Baerz & Co is een landelijk samenwerkingsverband van zorgvuldig geselecteerde boutique luxury makelaars. Samen vormen wij één netwerk, met één gedeeld aanbod. De woningen die u op onze website ziet, zijn afkomstig van alle aangesloten kantoren binnen Baerz & Co. Daardoor is niet ieder object rechtstreeks door ons kantoor in verkoop, maar door een gespecialiseerde collega binnen ons netwerk. Heeft u een woning gevonden die u aanspreekt en wilt u meer informatie? Dan brengen wij u graag persoonlijk in contact met de betreffende verkoopmakelaar, zodat u direct en zorgvuldig wordt begeleid.
's-Gravenhage
Wagenaarweg 26 - 2597 LP
Netherlands
€2,790,000
362 m2
722 m2
9
3
Description
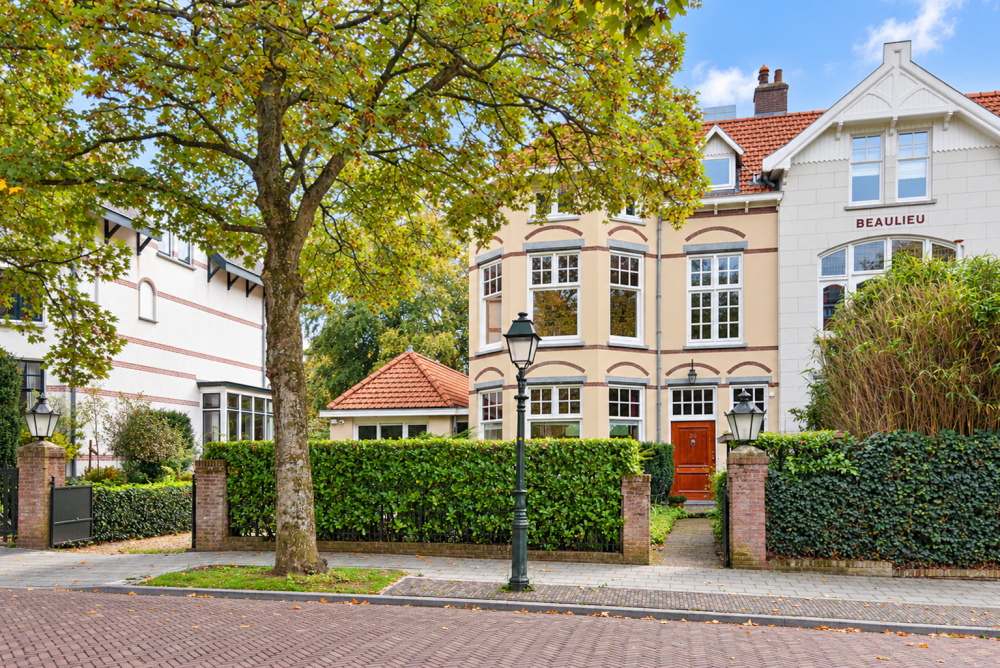
Elegant villa on the waterfront, in a prime location in The Hague.
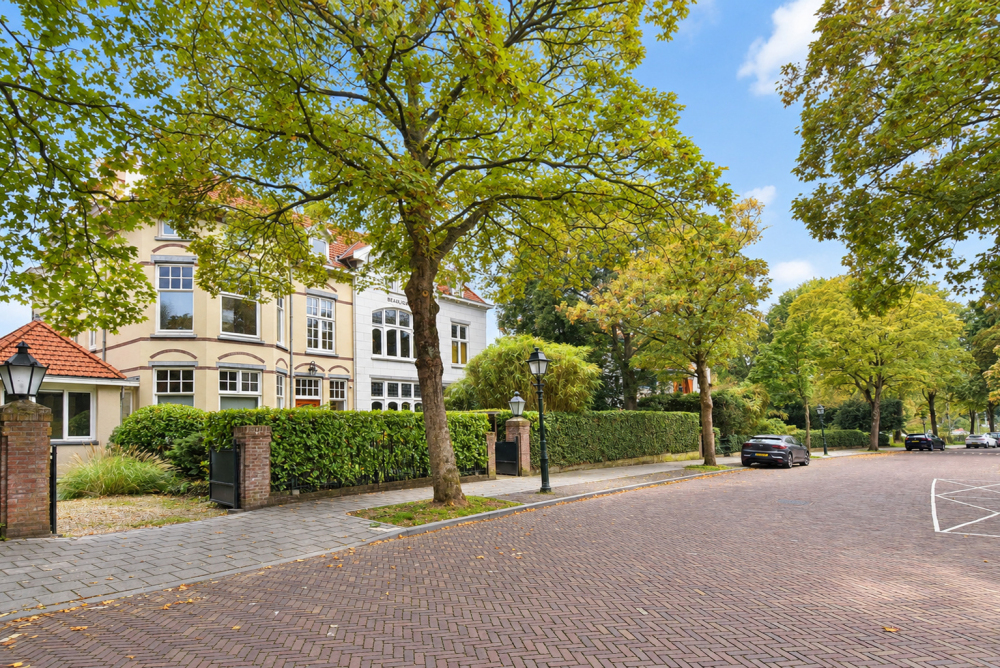
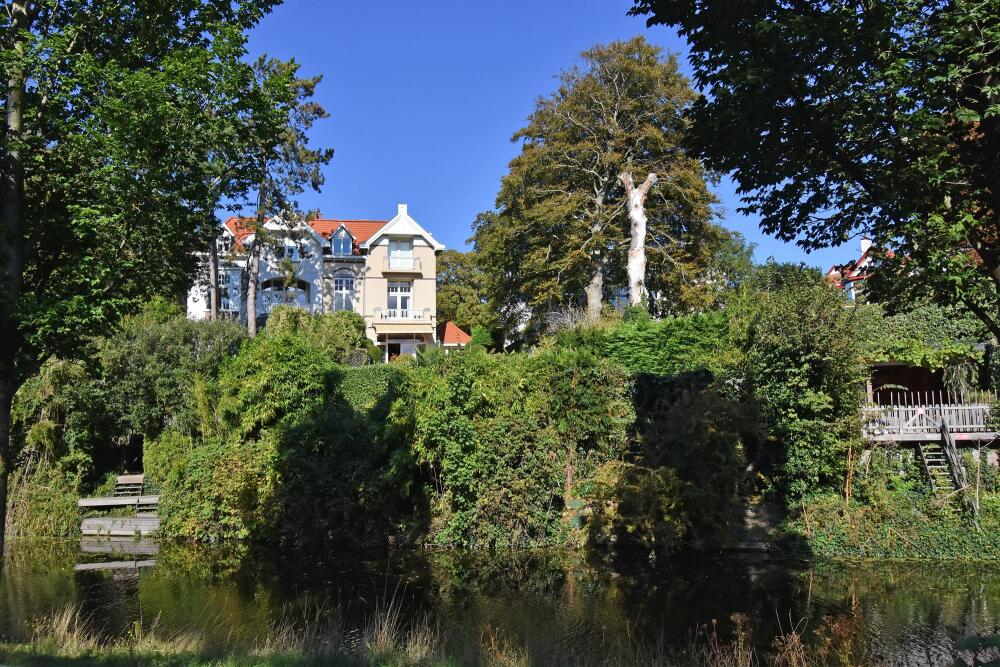
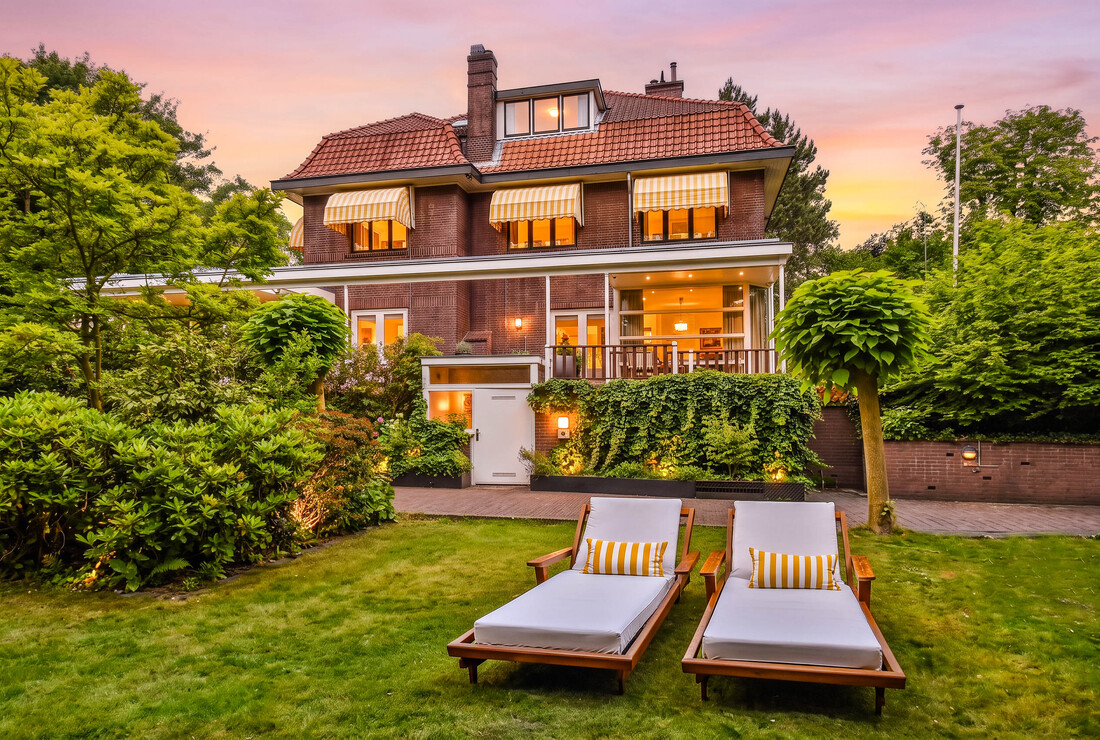
In one of The Hague’s most popular districts, just a short distance from Westbroekpark, this characterful semi-detached villa is situated directly on the water. The house combines space, privacy, and green surroundings with an excellent location in relation to the city and the coast.
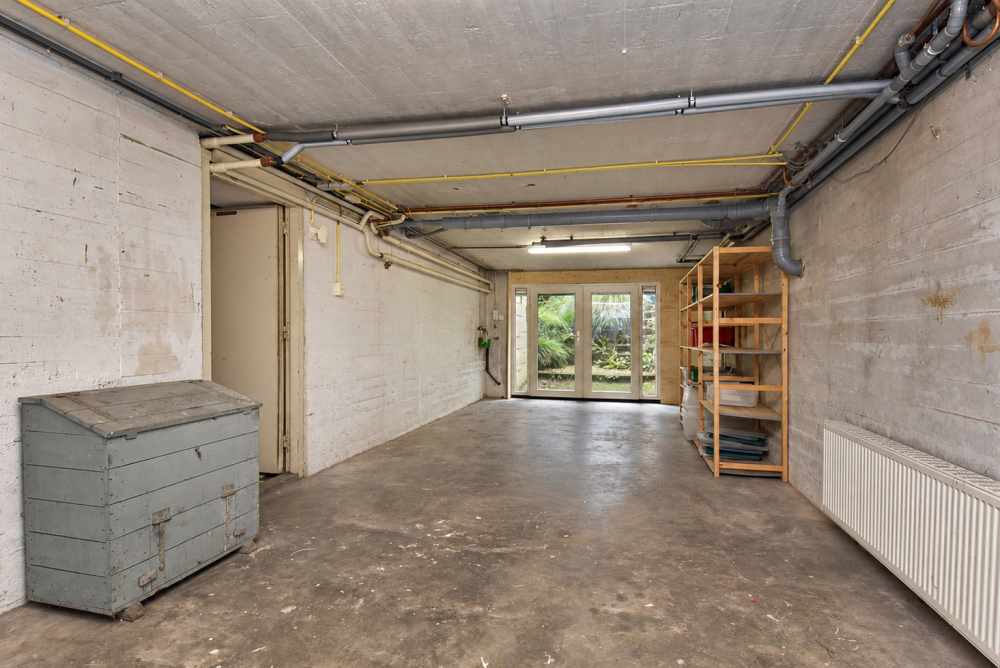
The villa offers a living area of approximately 362 m² and includes no fewer than 12 rooms, among which are 7 bedrooms. There is also a spacious basement of approximately 97 m², which includes a work/studio space and the former garage. This area can, if desired, be converted back into a garage.
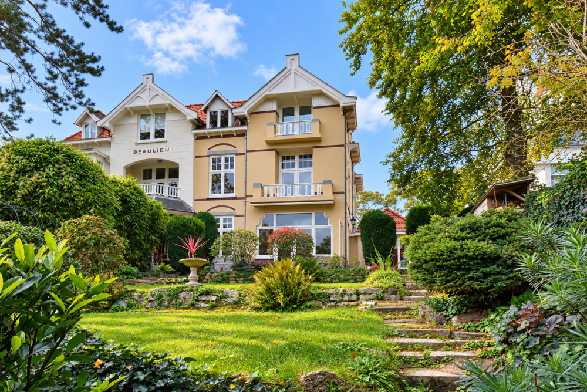
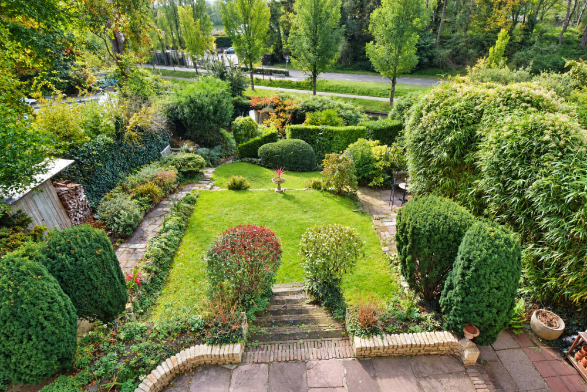
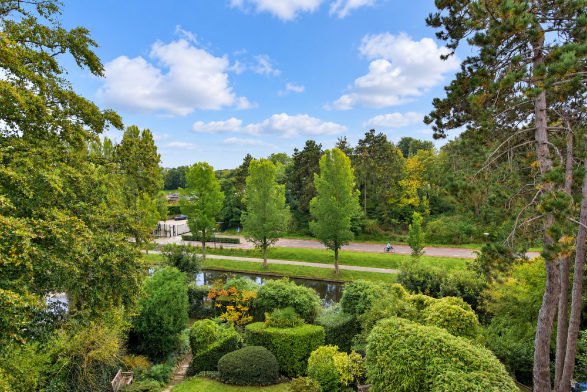
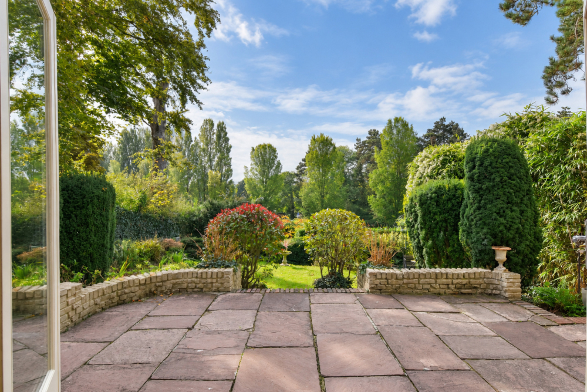
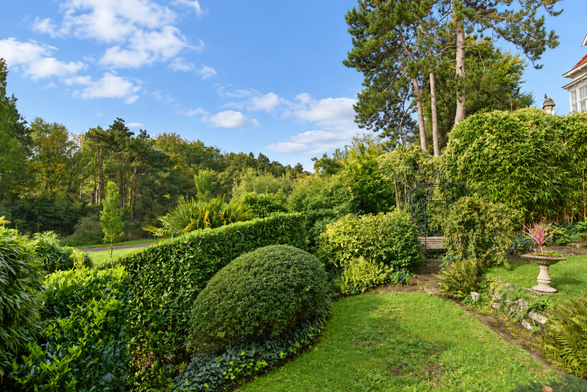
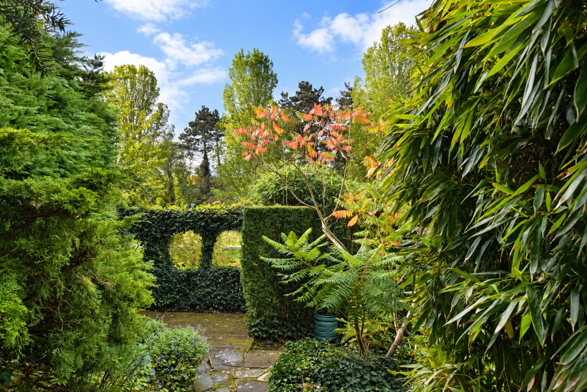
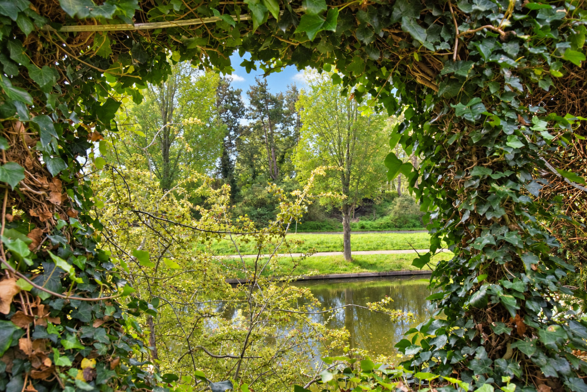
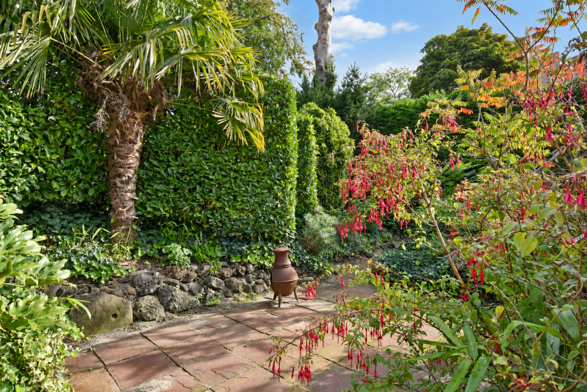
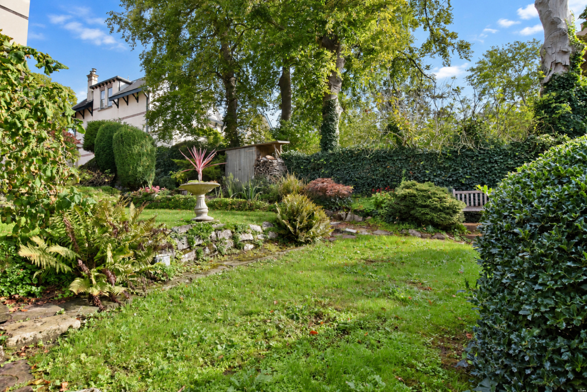
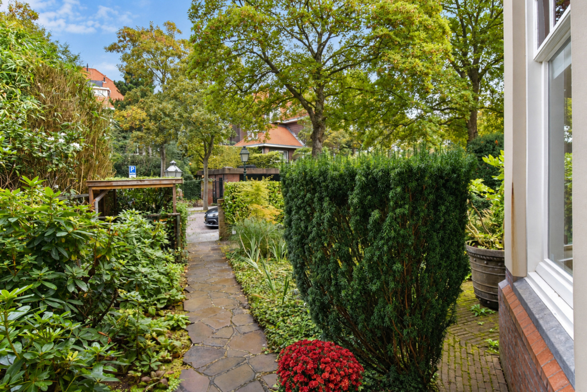
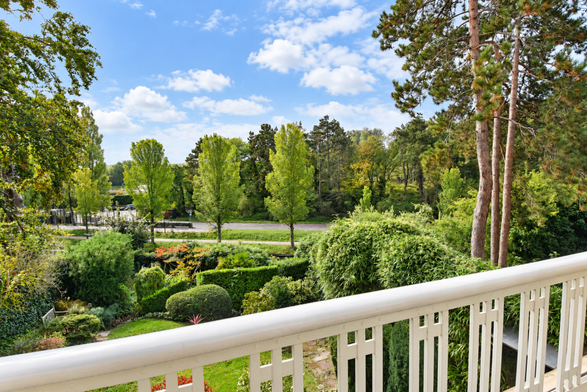
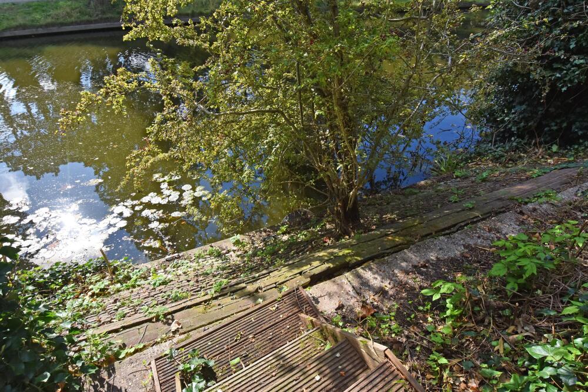
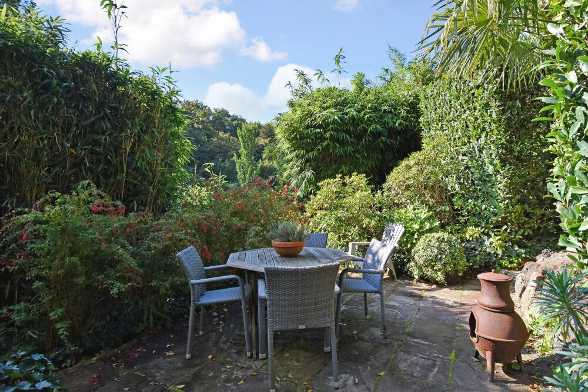
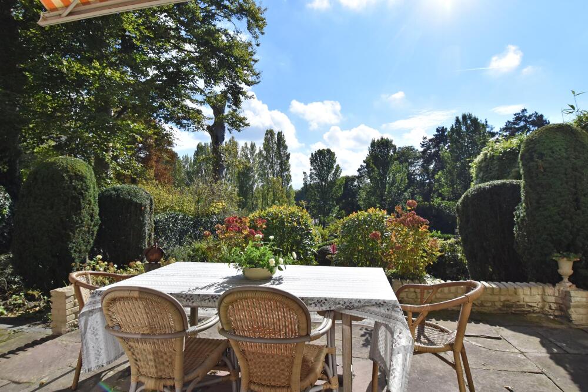
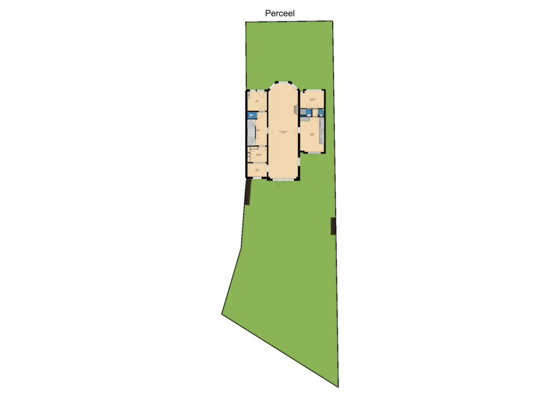
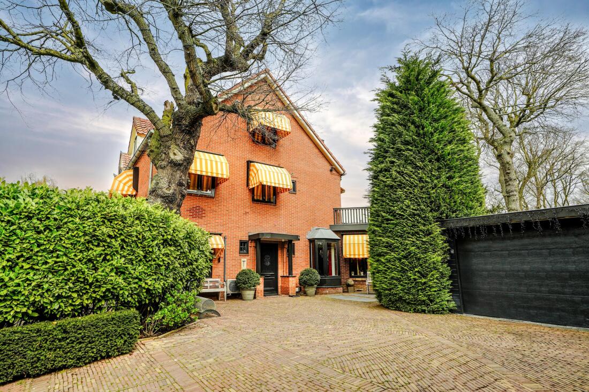
At the front, there is a generous front garden with parking space on private grounds and direct passage to the rear garden. The deep, sunny back garden is almost directly south-facing, beautifully landscaped with various terraces, green borders, and walking paths. From the garden, the grounds slope gently down to the water, providing a remarkable sense of tranquility and privacy. By the water, there is space to moor a small boat.
Wagenaarweg is a quiet, green avenue with characteristic villas and impressive architecture. The area is well-known for its leafy character and elegant appearance. Westbroekpark is just around the corner, while the city centre of The Hague, the boulevard, and Scheveningen beach are also easily accessible. Thanks to public transportation within walking distance and excellent connections to major roads, accessibility is also outstanding. Thus, this location combines the peace and space of a green residential environment with the vibrancy and amenities of the city.
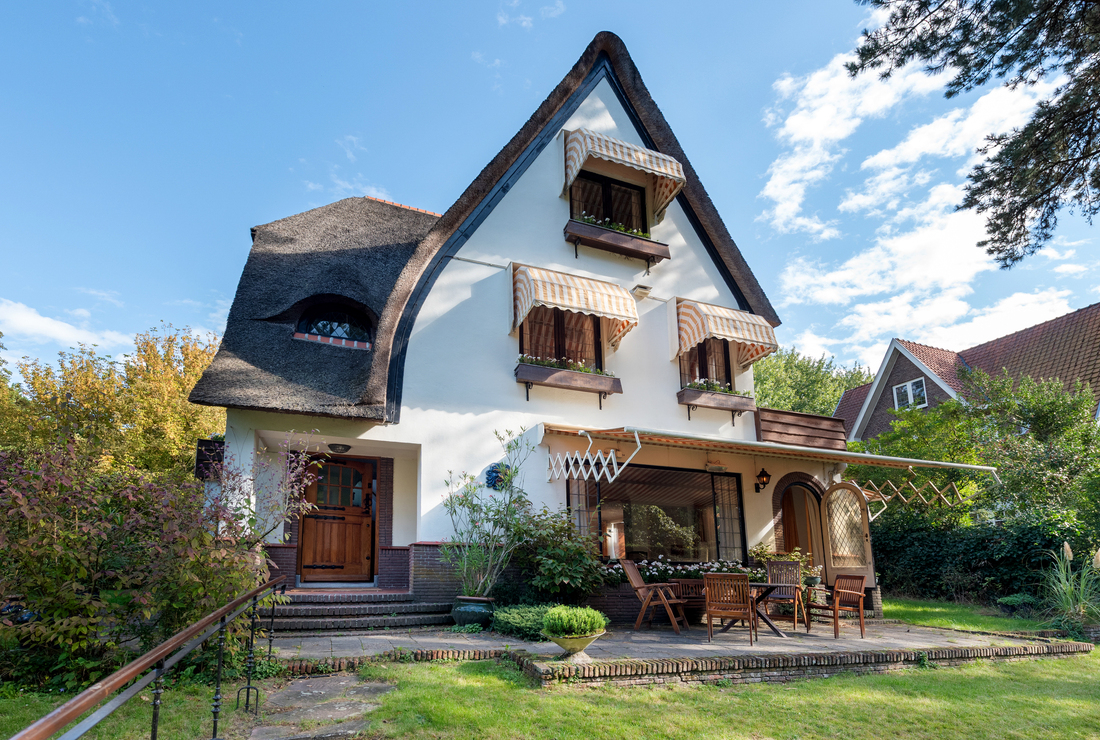
Many original details from the period of construction have been preserved throughout the villa. These characteristic elements, combined with the generous dimensions and unique location on the water, give the house a unique atmosphere.
In summary: a stately villa with abundant space, a sunny garden, and a remarkable location—in one of the most beautiful areas of The Hague.
Layout
Ground floor:
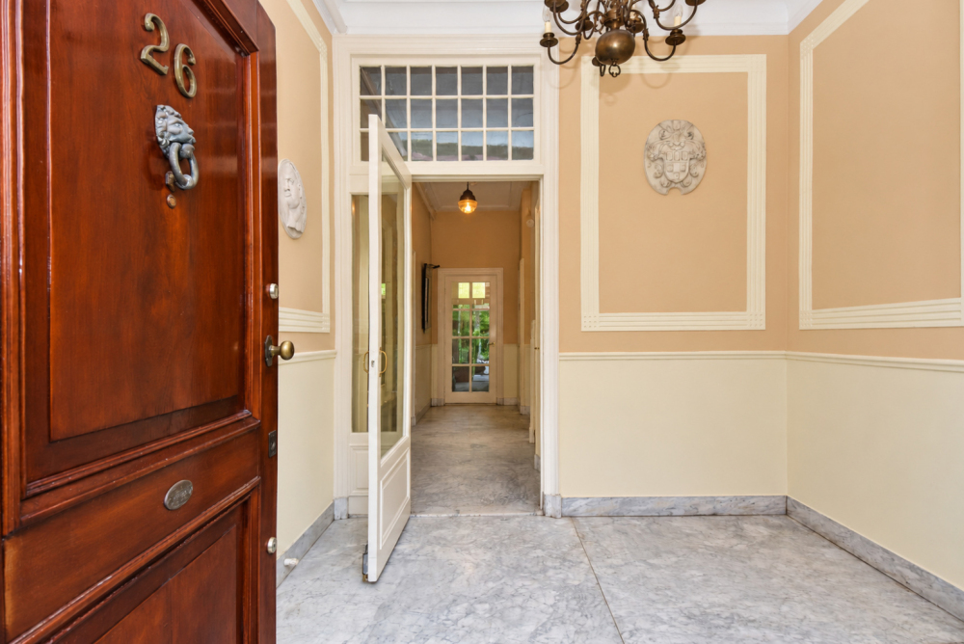
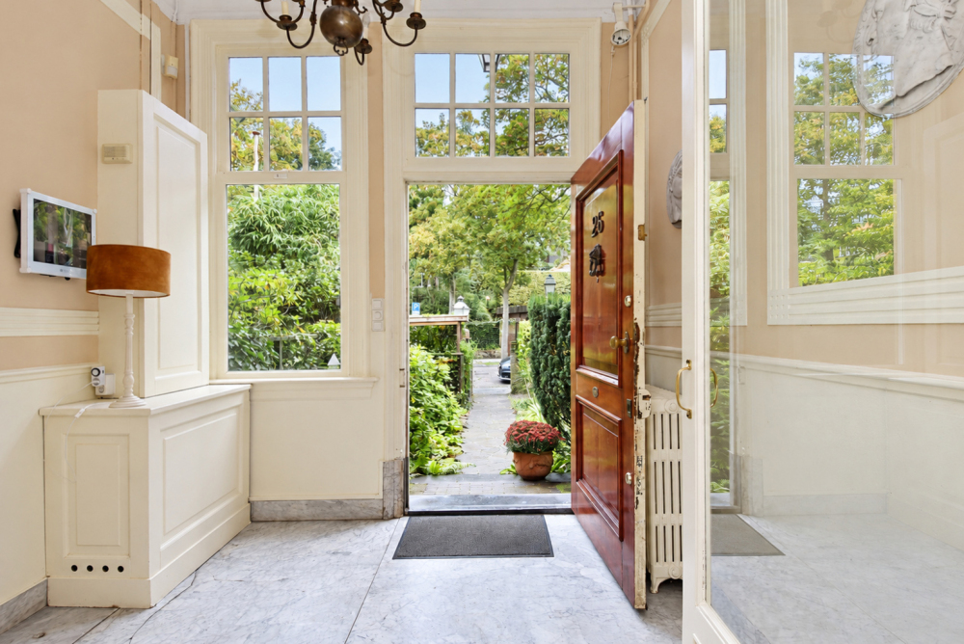
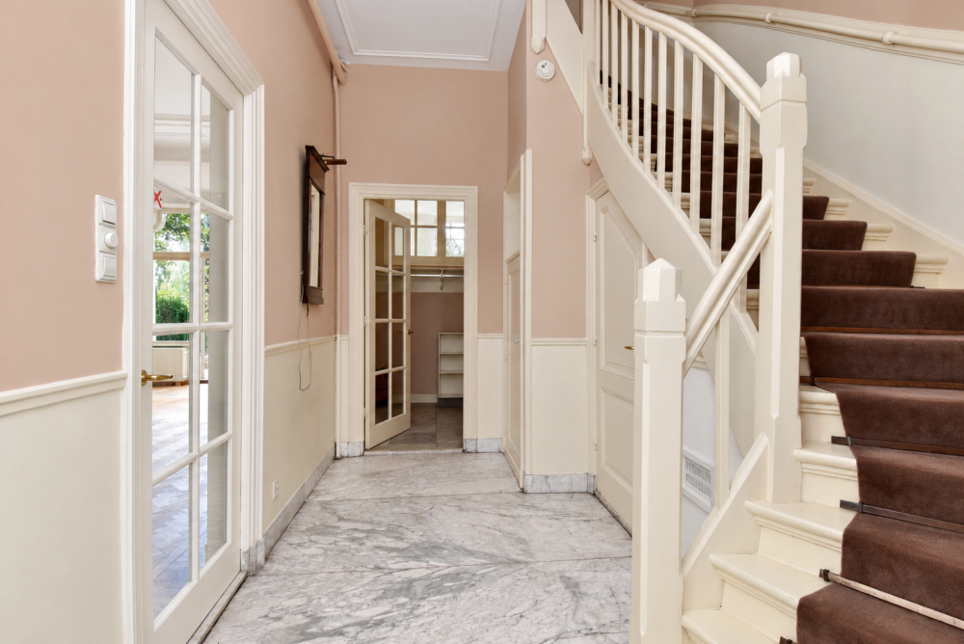
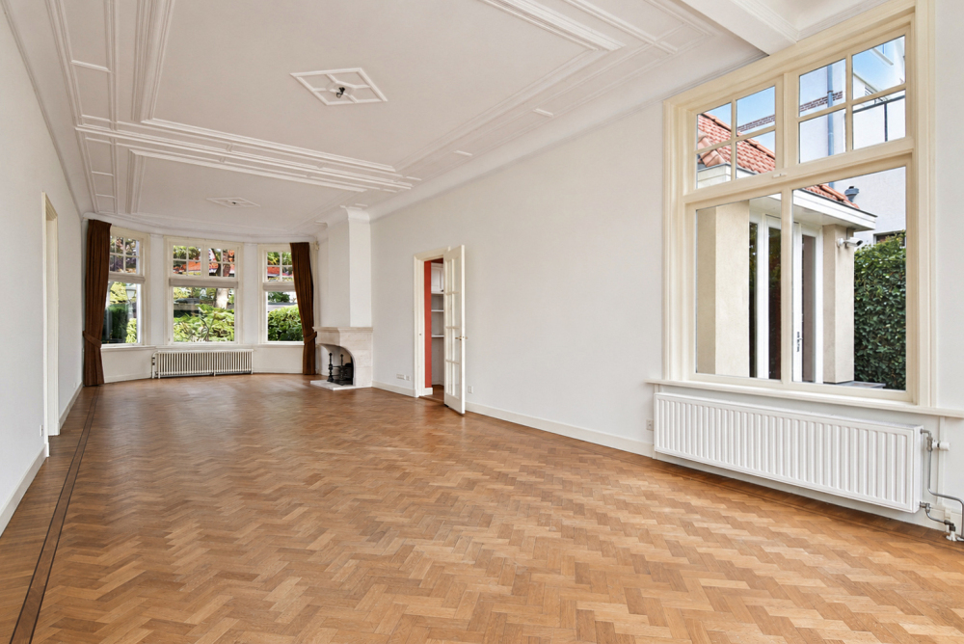
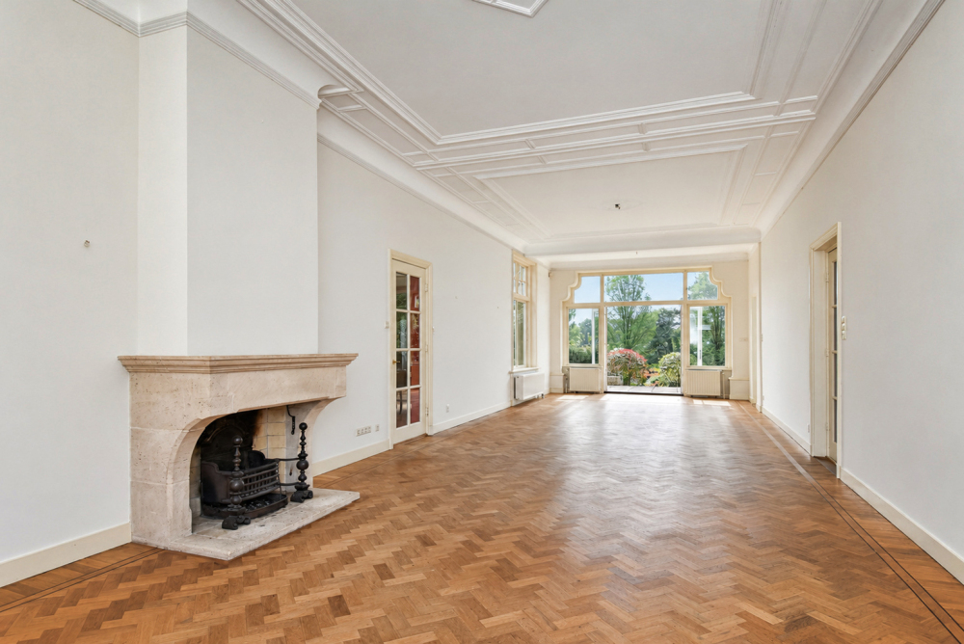
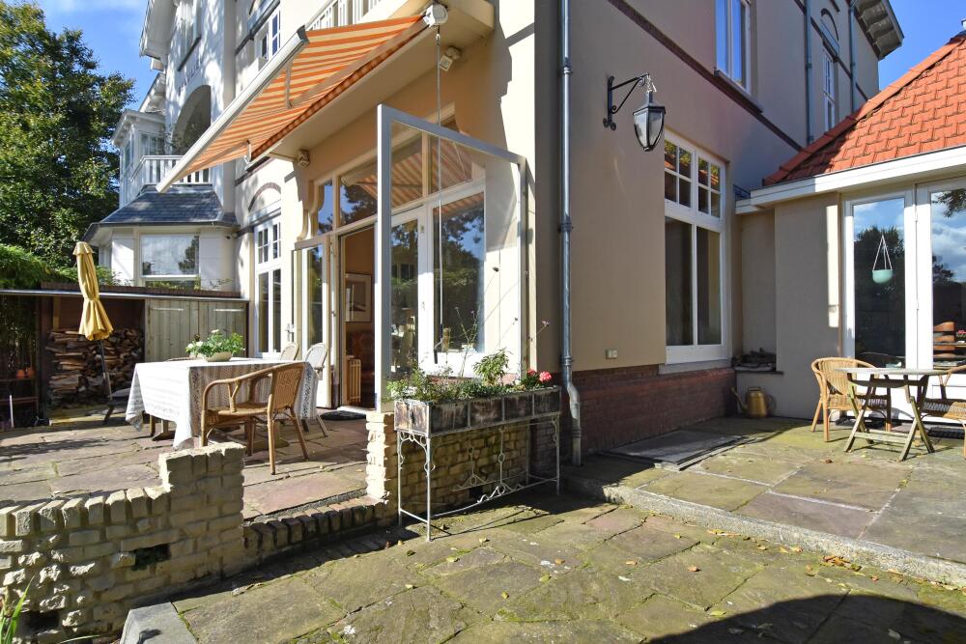
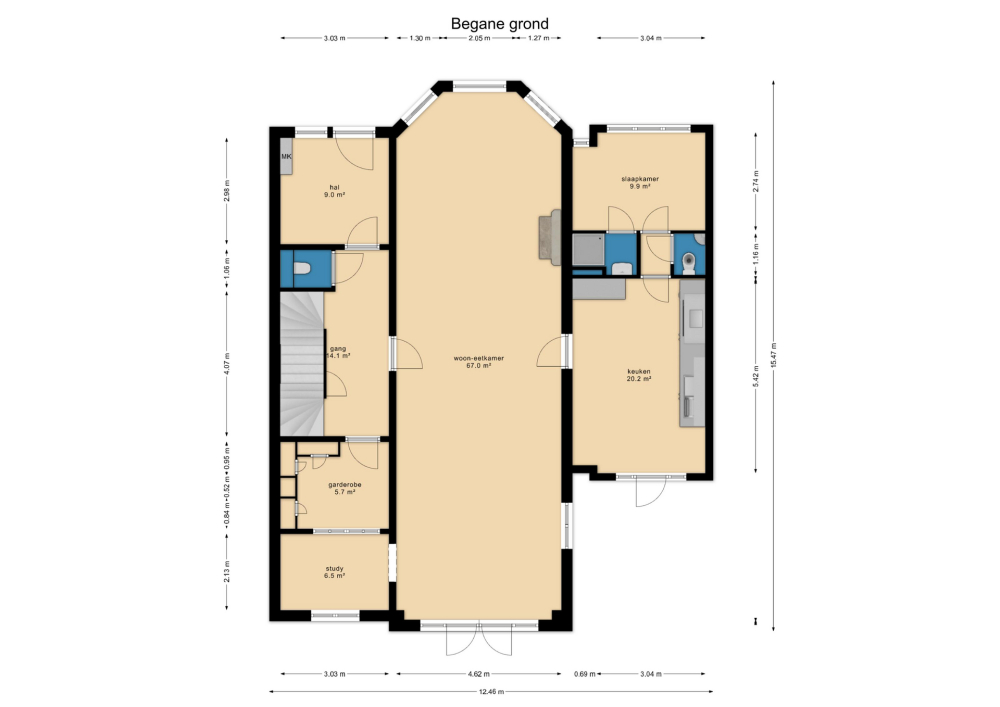
The property is entered via a spacious and elegant vestibule with marble flooring and a meter cupboard. From the vestibule, the spacious hall leads to the modern toilet and a separate cloakroom with built-in cupboards. The expansive, interconnected living/dining room forms the atmospheric heart of the home. At the front, there is an attractive fireplace with open hearth and a characteristic bay window. The dining room at the rear has French doors to the sunny terrace. Adjacent is a compact work/reading room.
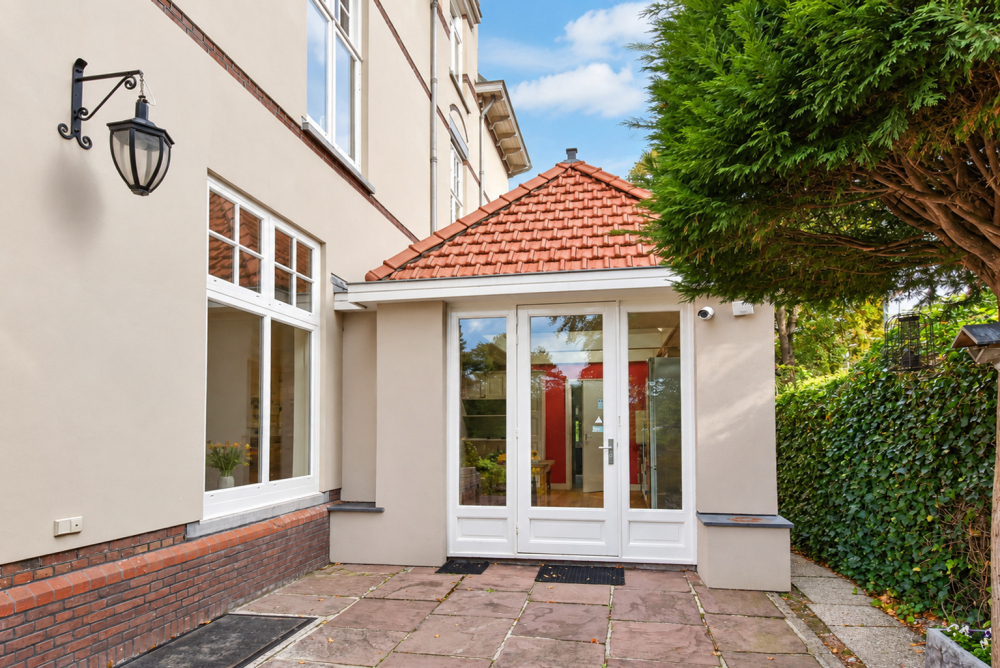
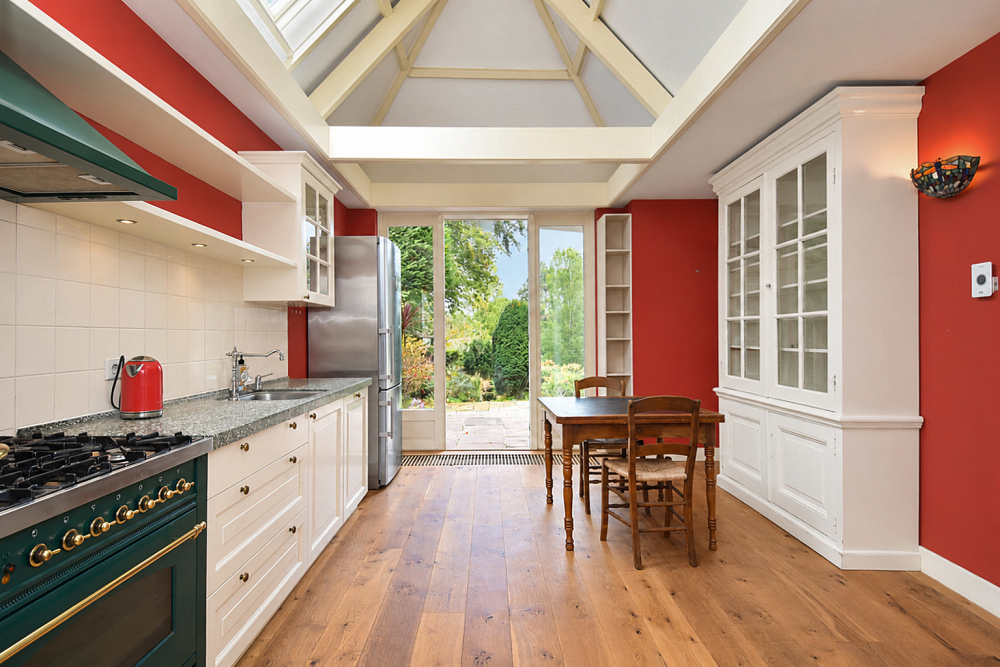
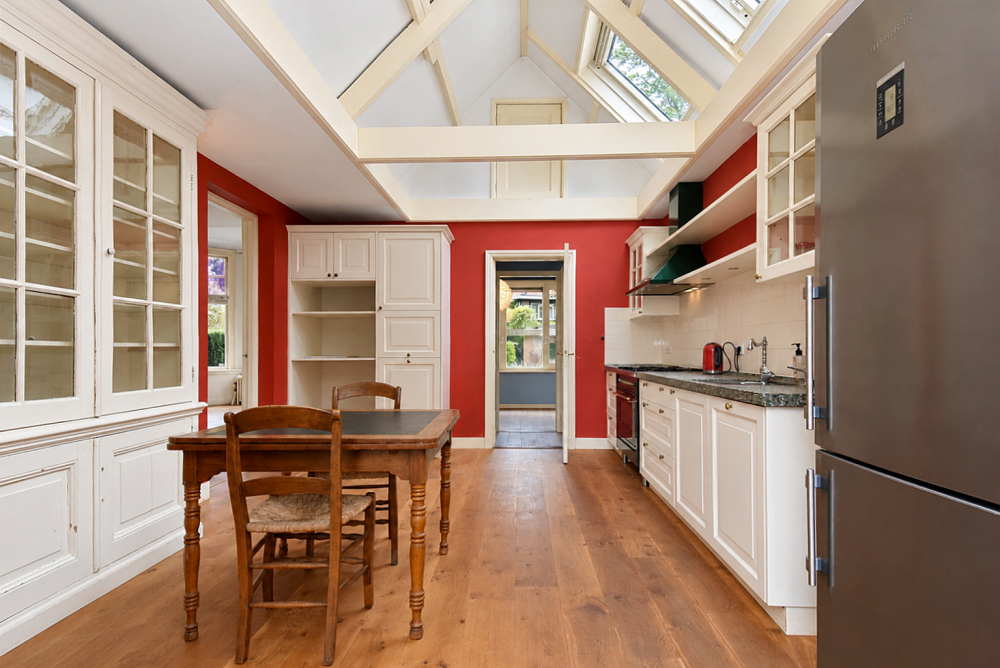
From the living room, the side extension is accessible, in which there is a spacious kitchen/dining area. This inviting space has an open, loft-like feel and is equipped with skylights, various traditional kitchen cabinets, and an attractive kitchen unit. French doors provide direct access to the terrace and the garden. The side extension is fully insulated. At the front of the house, there is a separate sleeping area with a bedroom, toilet, and compact bathroom fitted with a shower and washbasin.
First floor:
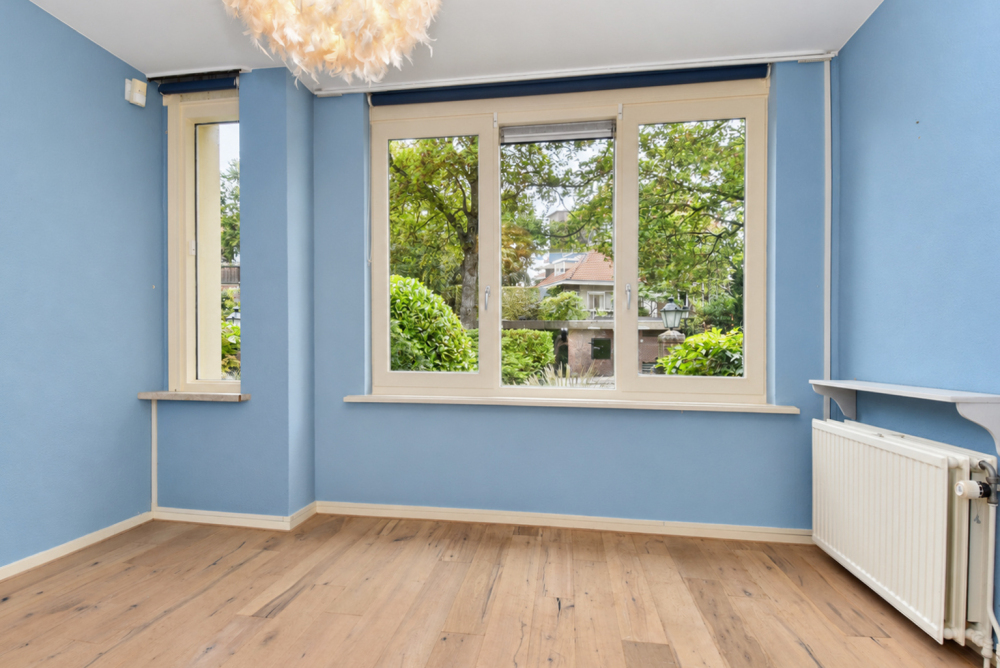
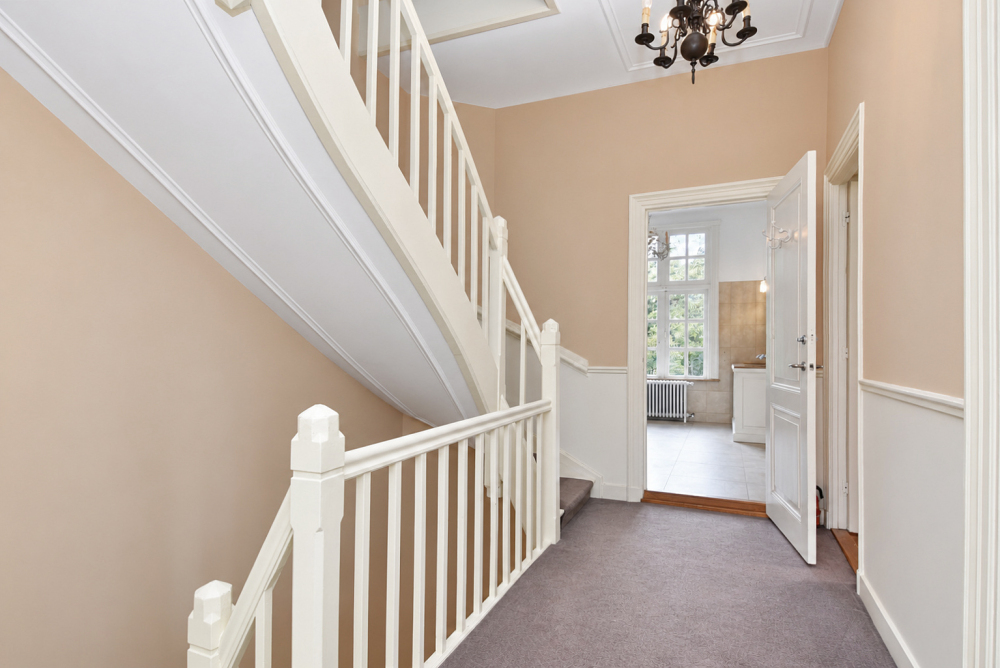
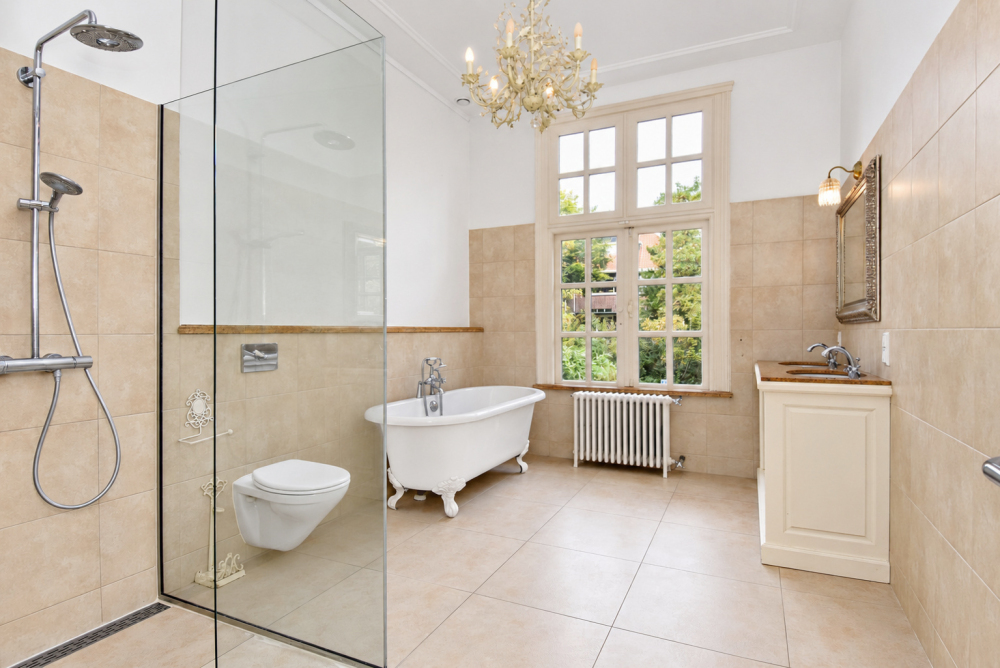
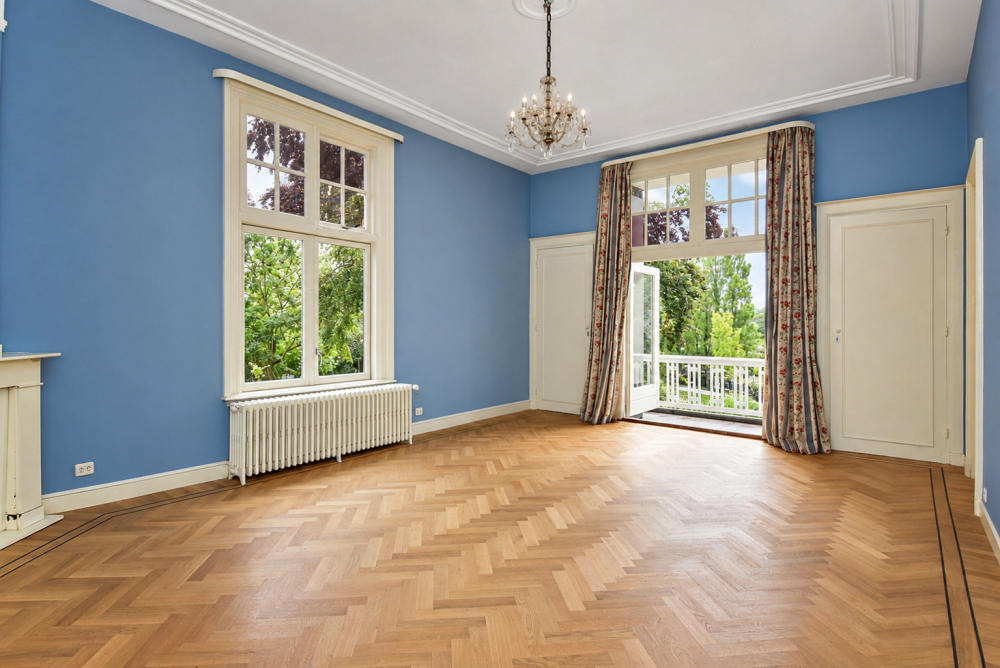
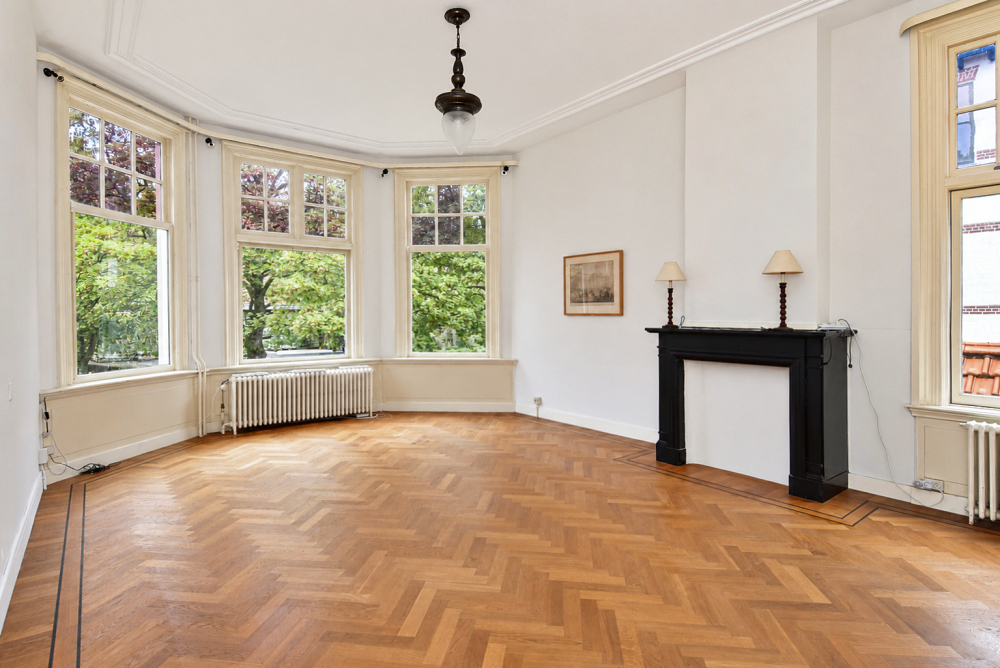
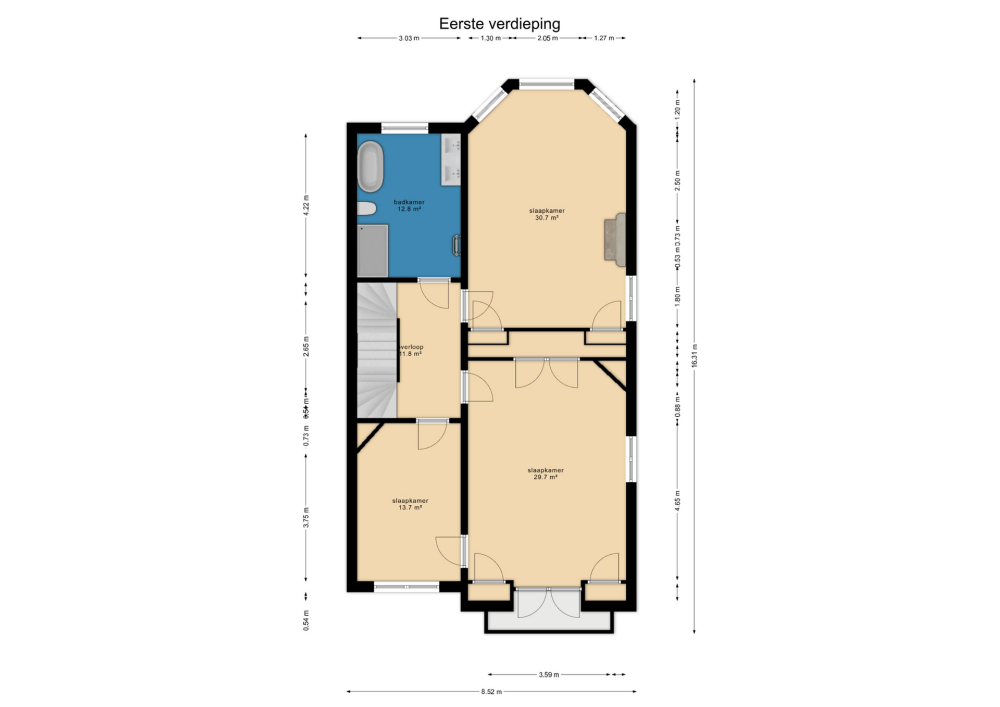
The spacious landing provides access to the various rooms. At the rear is a bedroom. The generous master bedroom features beautiful herringbone parquet flooring, a fireplace, and several built-in wardrobes. French doors offer access to the balcony, which presents wonderful and wide views over the surrounding greenery. At the front is a large bedroom/study with a marble fireplace, herringbone parquet flooring, and a characteristic bay window, offering a lovely view over the greenery and the street. The room is provided with both open bookshelves and closed cabinetry. The modern bathroom at the front is fitted with a toilet, spacious walk-in shower, double washbasin, bathtub, designer radiator, and underfloor heating.
Second floor:
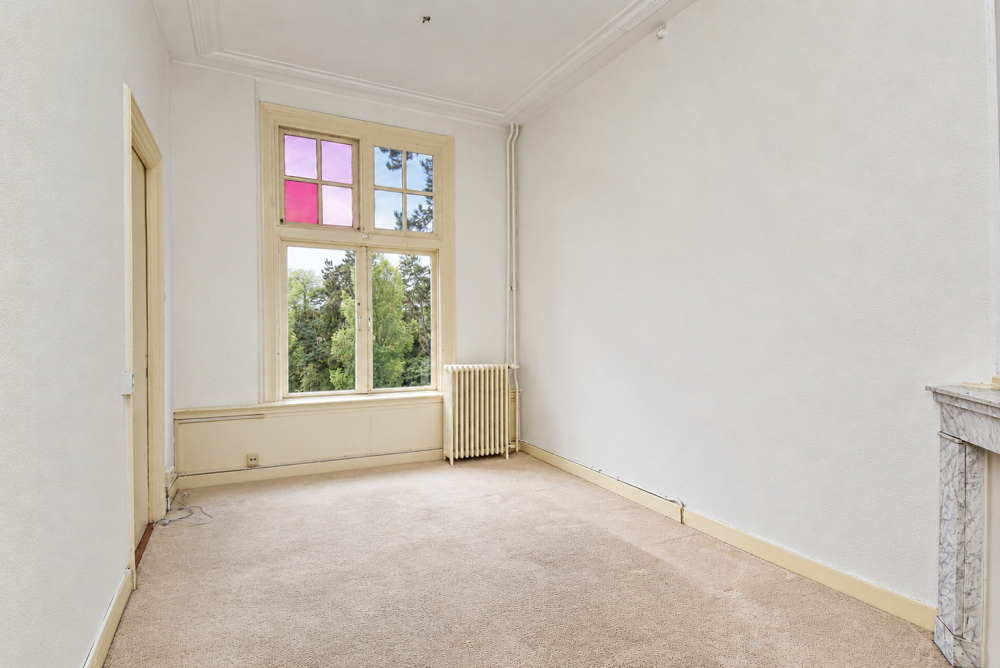
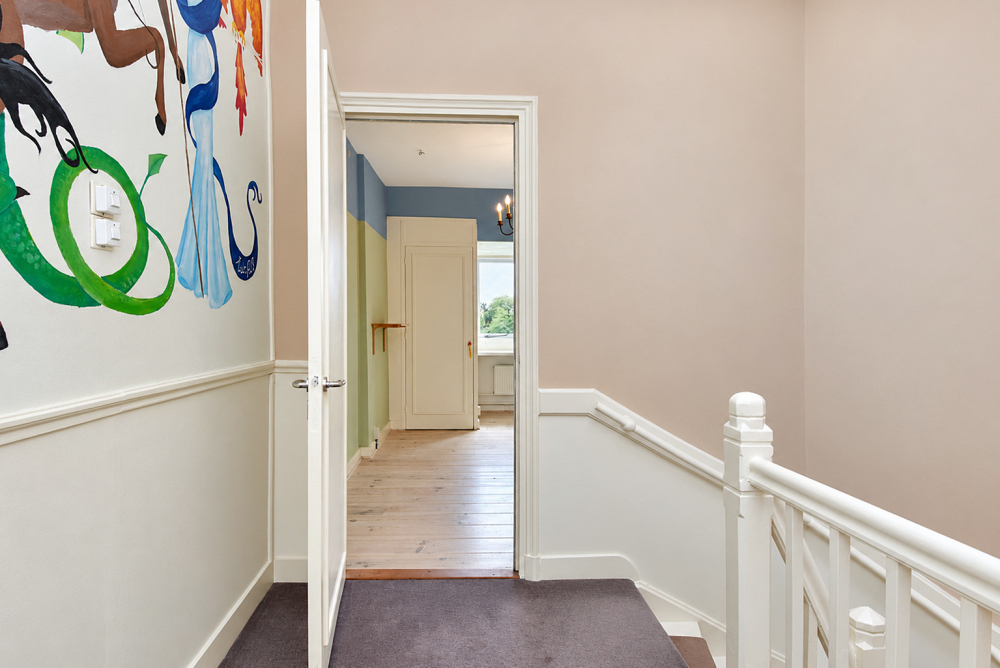
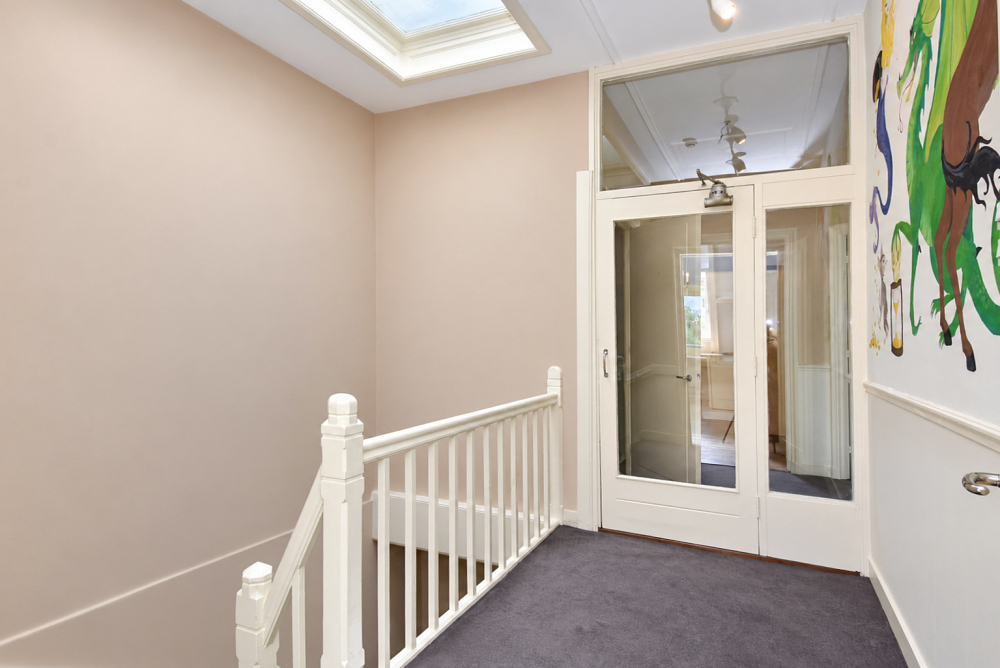
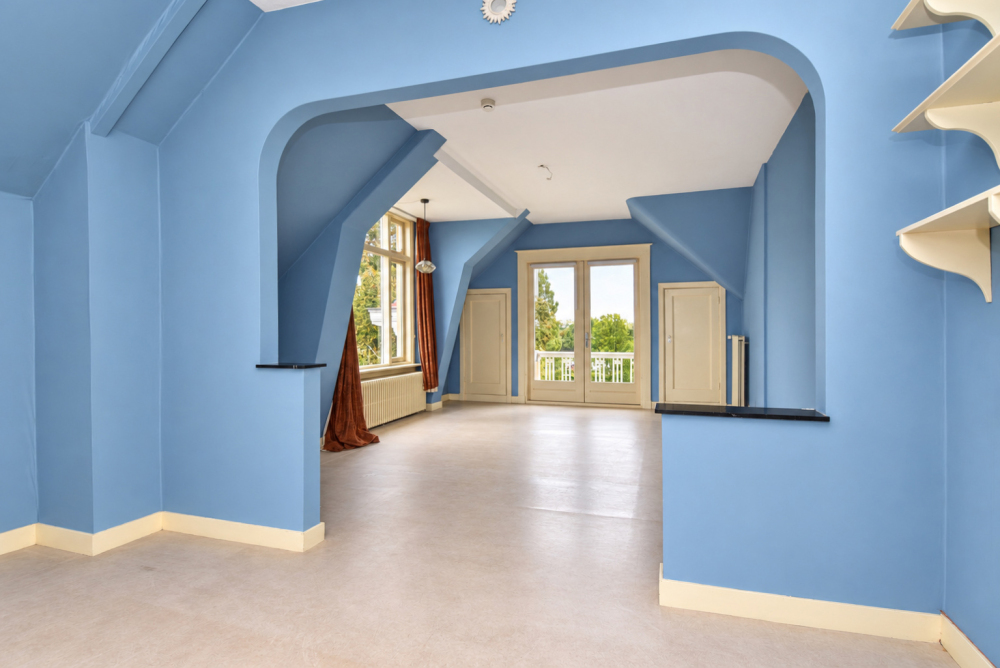
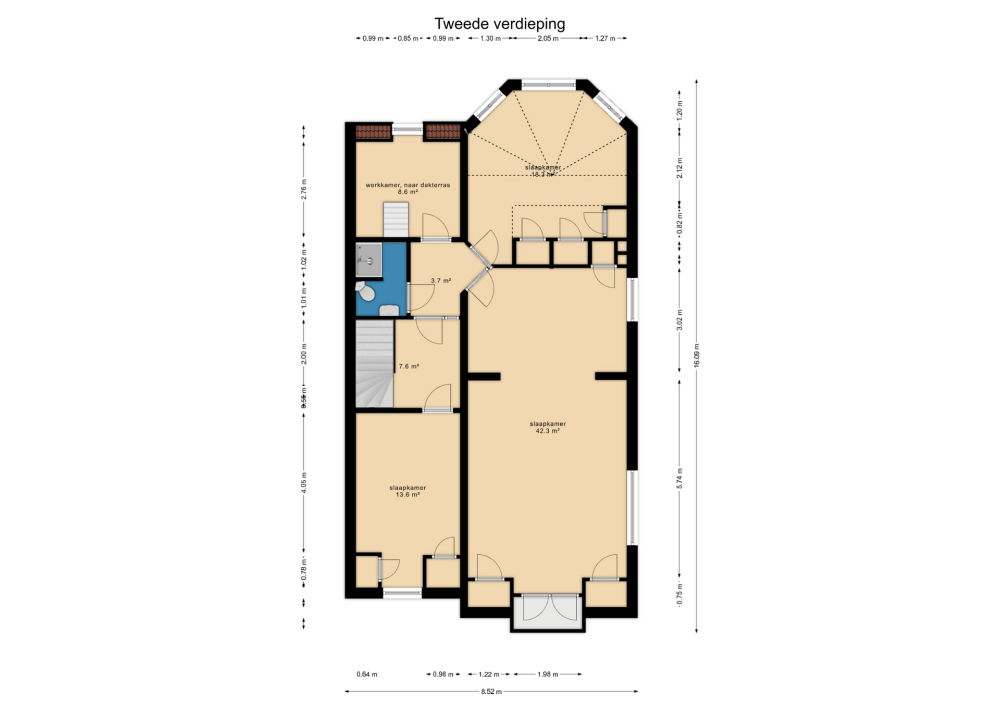
The second floor also has a spacious landing. At the rear, there is a side room with dormer window and two built-in cupboards. Through a separate door, a hallway is accessible, offering entry to a particularly large rear room. This space was originally divided into two rooms and was later combined. The room has three built-in cupboards and French doors leading to a small balcony with a lovely view. There is also a small, dated bathroom with shower, toilet, and washbasin.
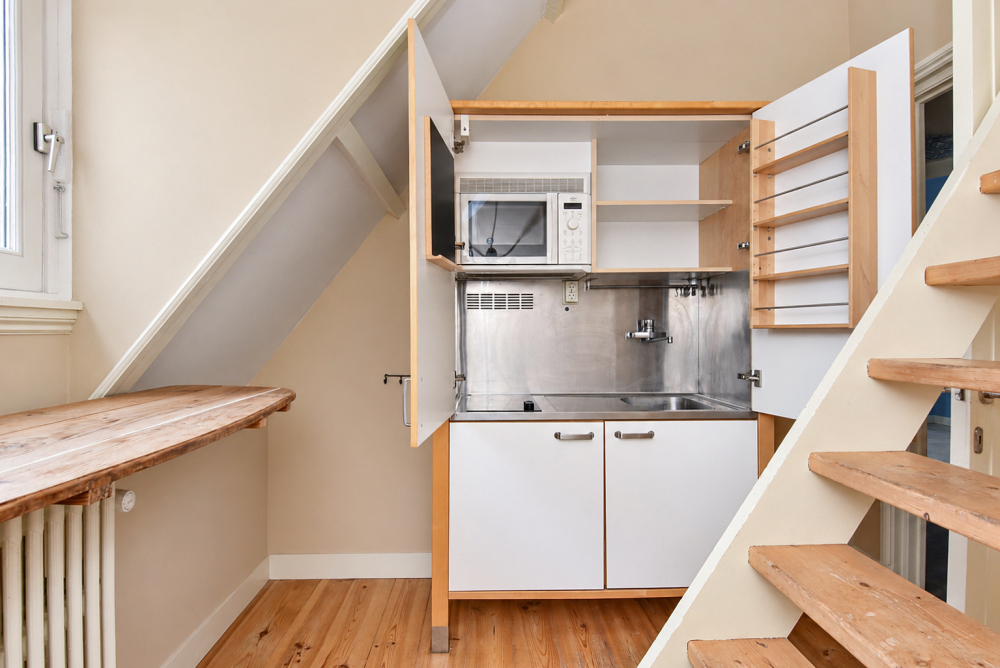
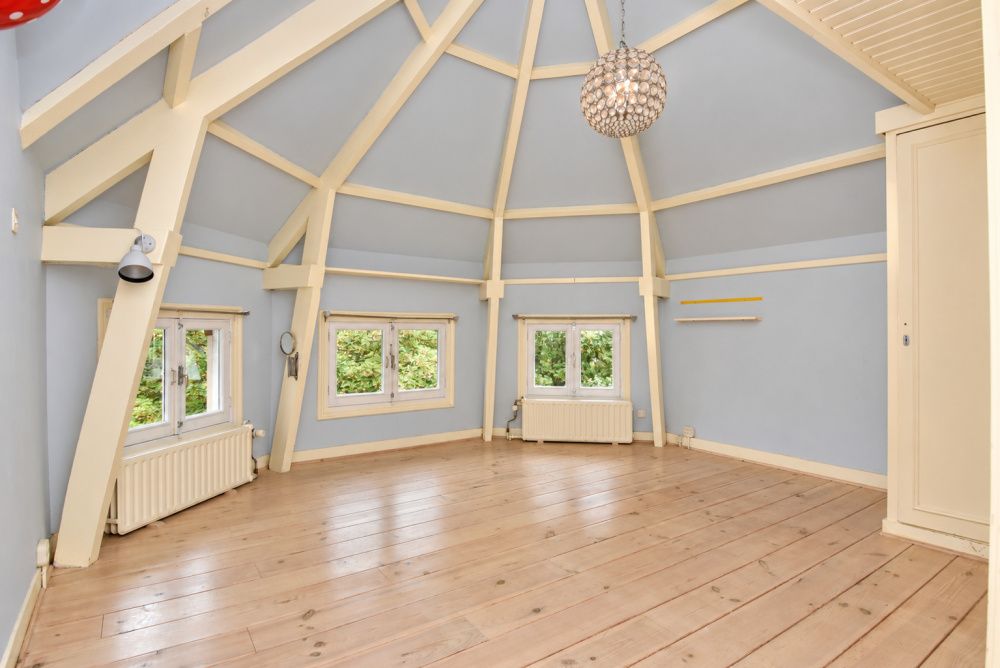
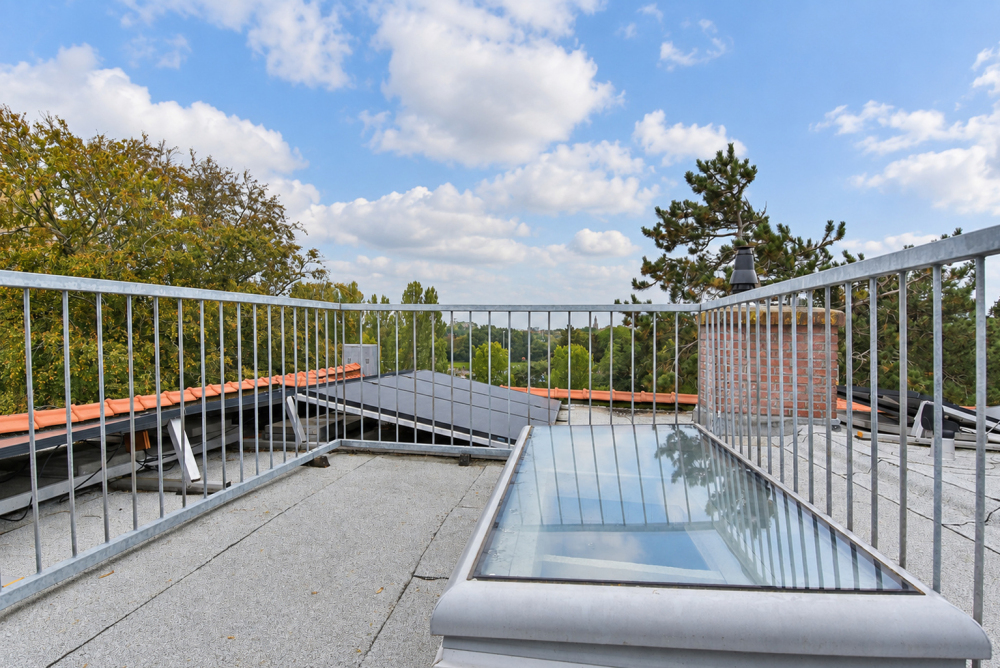
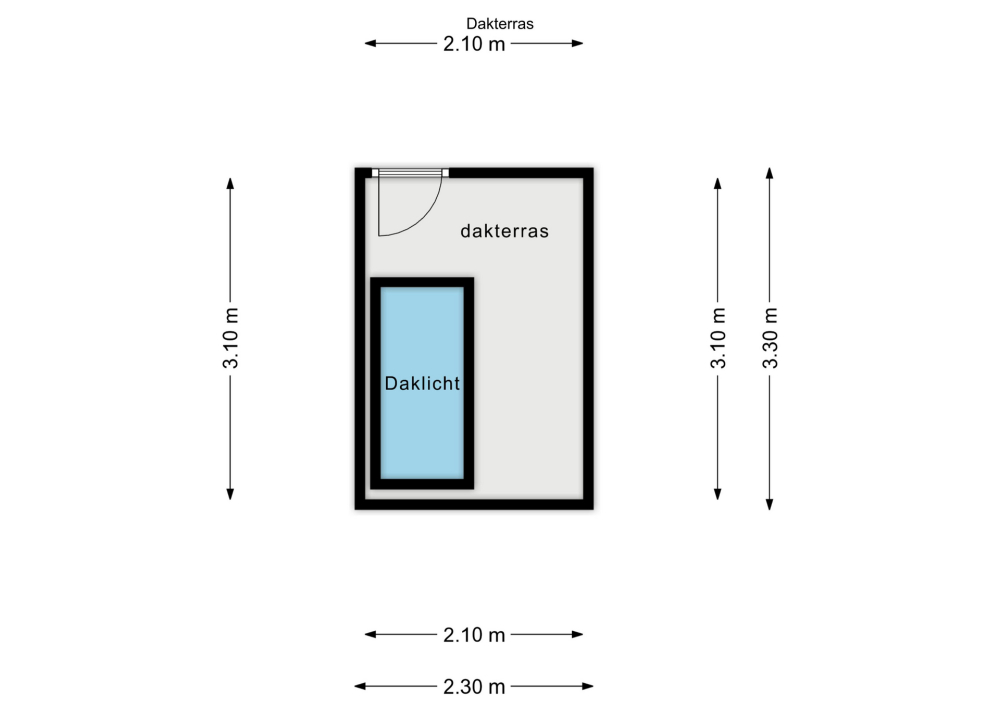
At the front is a large, inviting bedroom with a special upper sleeping area/dome room and three built-in cupboards. Additionally, there is a smaller room at the front with a compact kitchenette, neatly integrated into a cupboard. The kitchenette includes a refrigerator, electric hobs, and a sink. Stairs from this space lead to the roof terrace.
Cellar/Basement (approx. 97 m²):
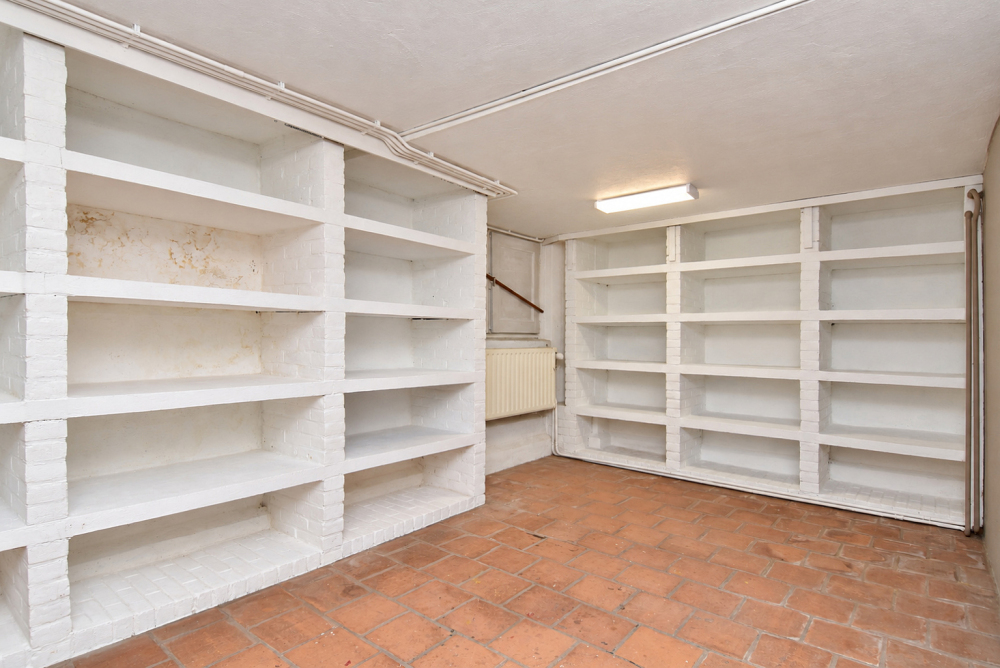
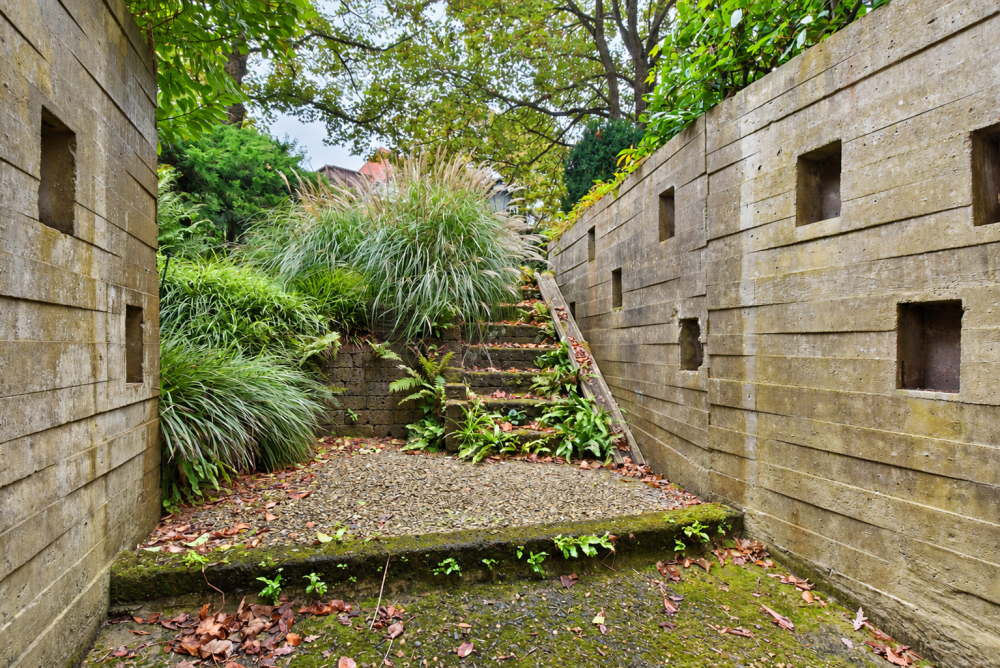
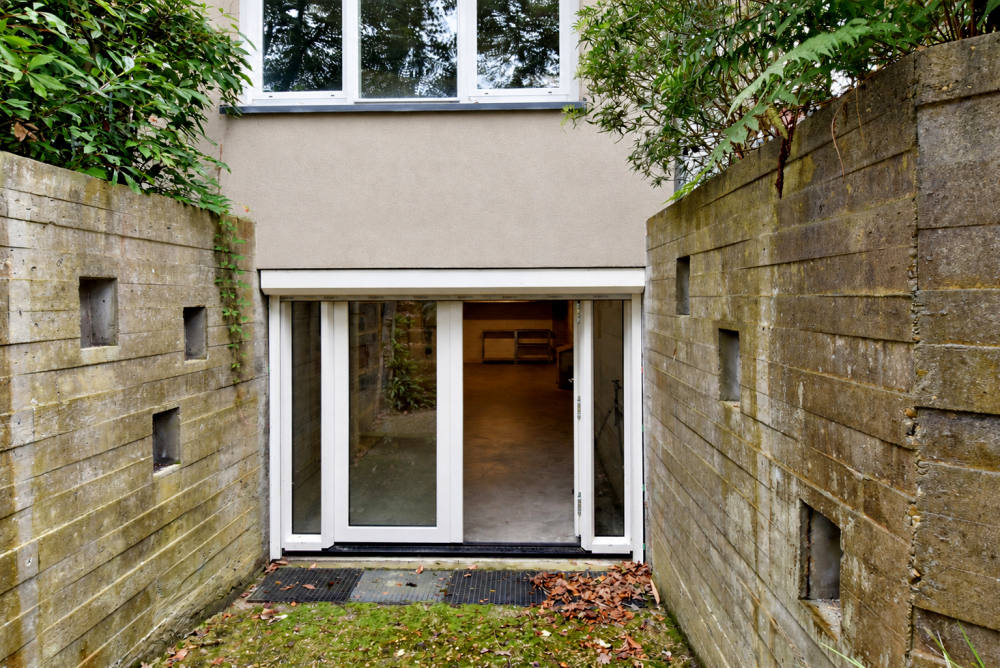
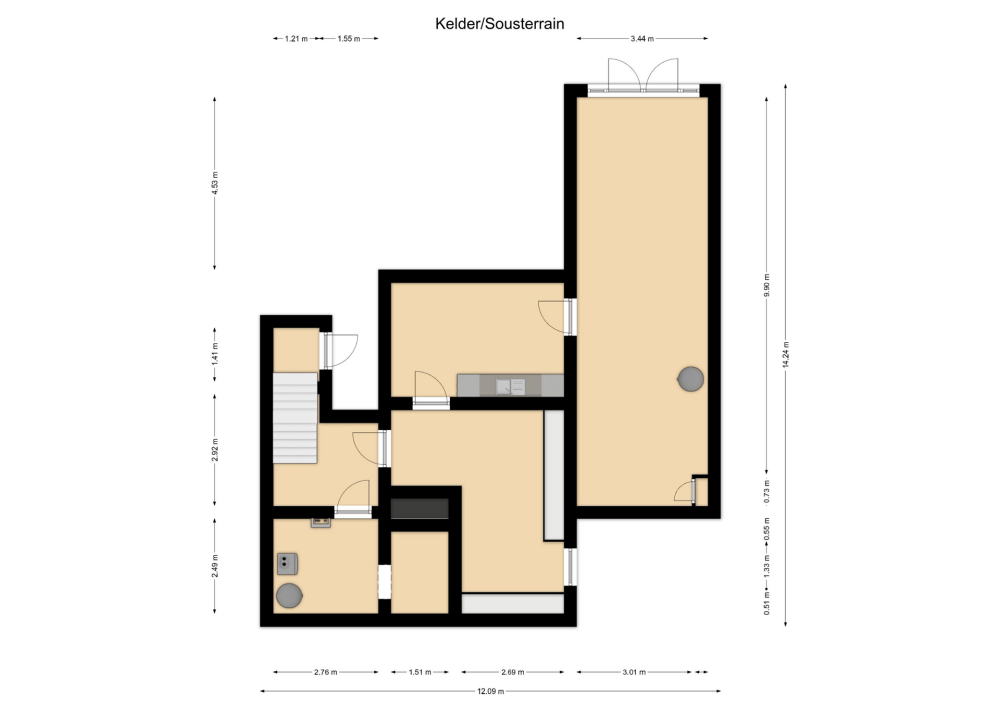
The basement features a small hall with, at the rear, the boiler room containing the central heating and hot water installations, and an adjacent storage room, the former coal store. There is also a large, L-shaped hobby room with a window and an intermediate space with a kitchen counter. Adjacent is a spacious work/studio area with glazed doors and a door to the sunken front garden. Thanks to the generous area and versatile layout, the basement offers numerous possible uses. This space can serve excellently as a studio, hobby room, workspace, fitness room, or extra storage. Part of the basement is the former garage, which means this function can be reinstated if desired.
Particulars:
- Freehold property
- Living area approx. 362 m²
- Structural inspection report available
- Asbestos inventory report available
- Energy label D
- Age and materials clauses will be included in the NVM purchase agreement
The property is in good state of maintenance. In recent years, substantial maintenance has been carried out on several elements. The roof has been renewed and insulated, and solar panels have been installed. The side extension is also fully insulated. On the waterfront side, there is a private jetty. Additionally, there is a winch available to pull a boat onto the bank.
The Hague offers a sophisticated community, global connectivity, and respected cultural institutions. Residents enjoy premium services, elegant surroundings, and seamless access to international amenities, all within a discreet and secure urban environment.