Characterful country-house villa in Berg en Bos
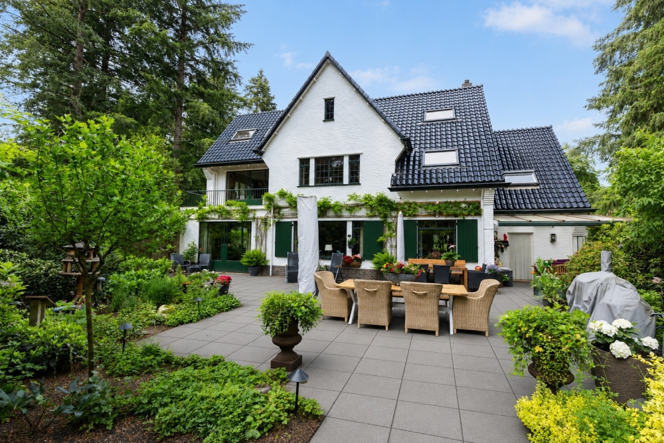
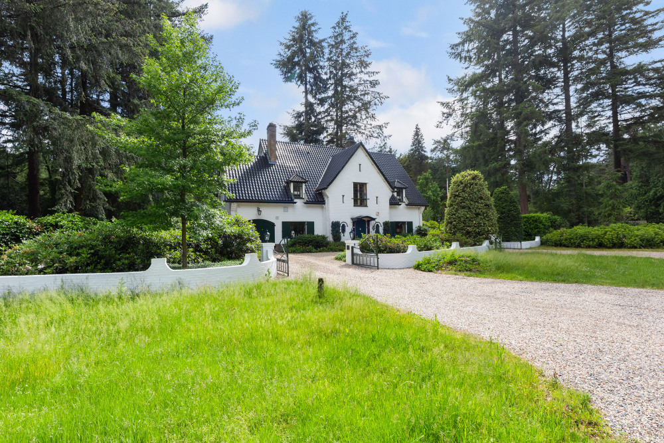
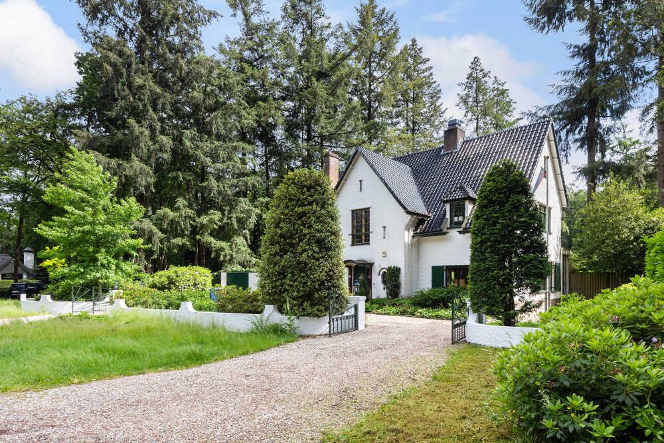
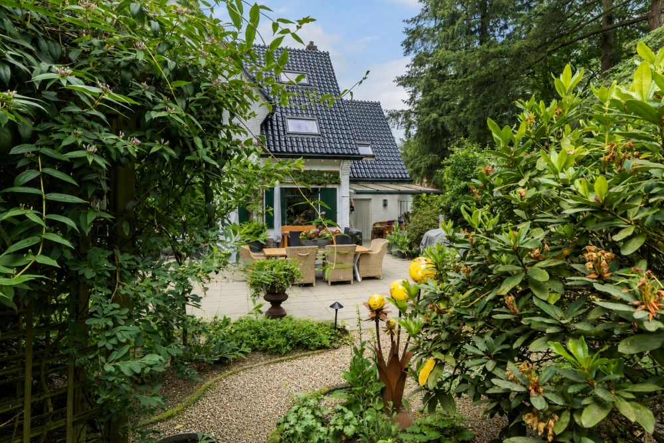
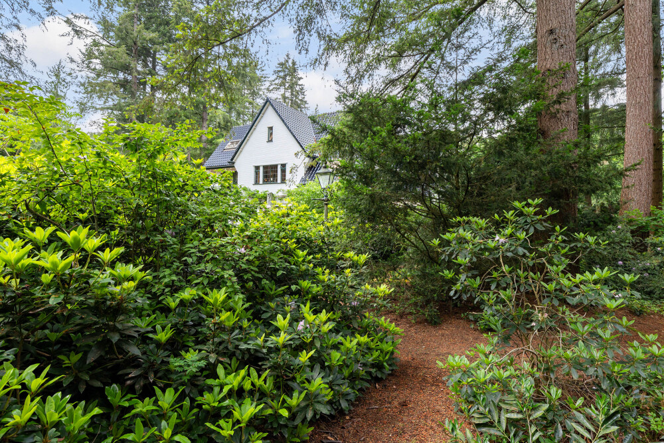
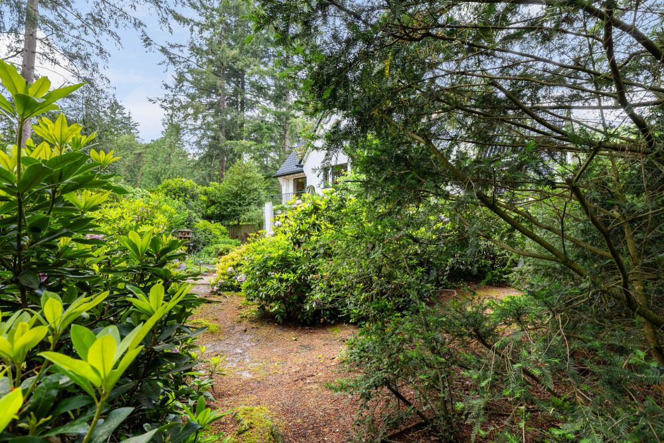
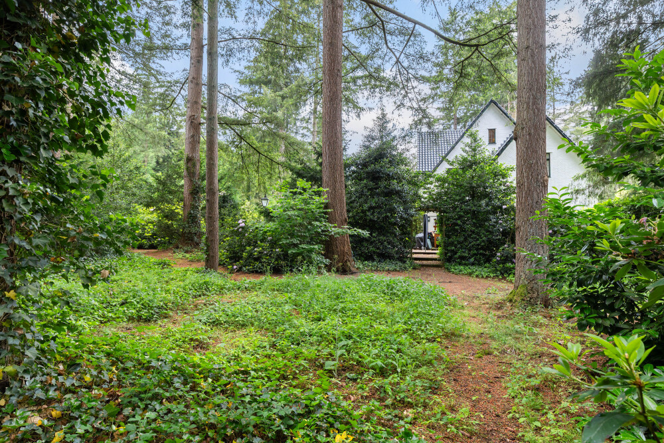
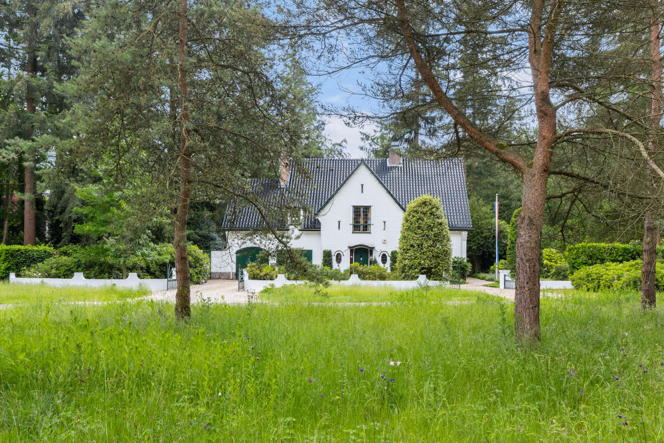
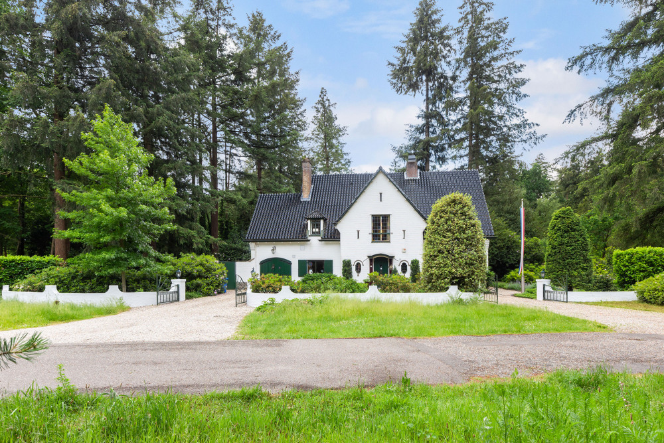
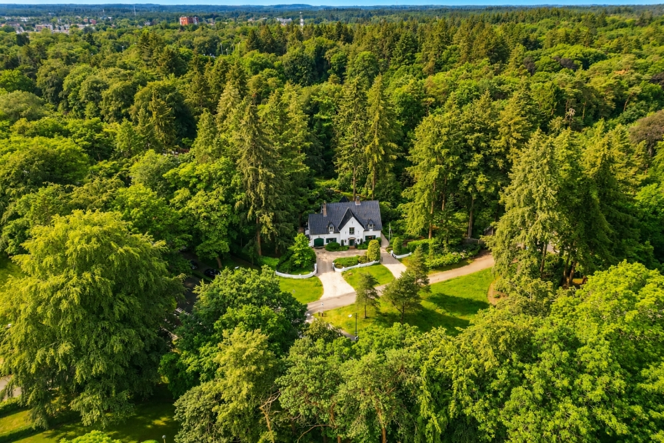
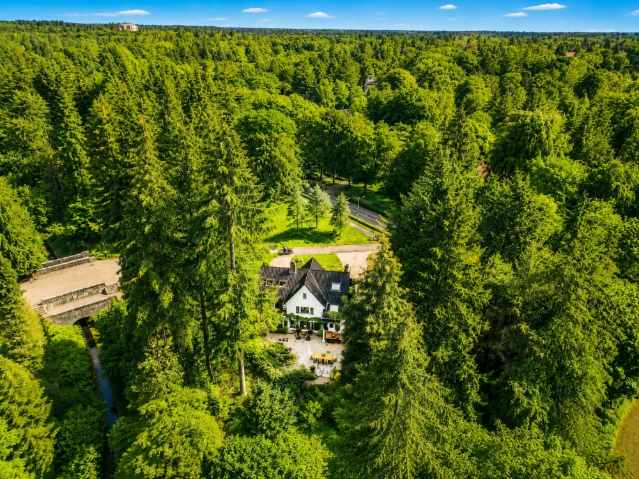
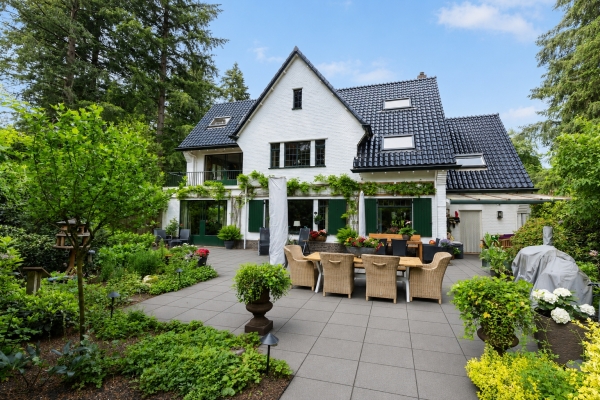
Set along the leafy J.C. Wilslaan in Apeldoorn, in a wonderfully green location on the edge of Berg en Bos City Park, stands this detached country-house villa dating from 1941. A municipal monument with character, history and an atmosphere rarely found today. The white façade, green shutters, dark tiled roof and mature garden together create a timeless, almost painterly setting. Here, you live generously and comfortably, yet above all with peace, privacy and nature as a natural backdrop.
With 304 m² of living accommodation, a volume of 1,183 m³, several reception rooms, various bedrooms and study rooms, a cellar, a practical utility room and a beautiful garden with its own woodland, this villa offers an exceptional living experience. This is a warm, carefully maintained family home for buyers seeking authenticity, space, comfort and a truly special location in Apeldoorn.
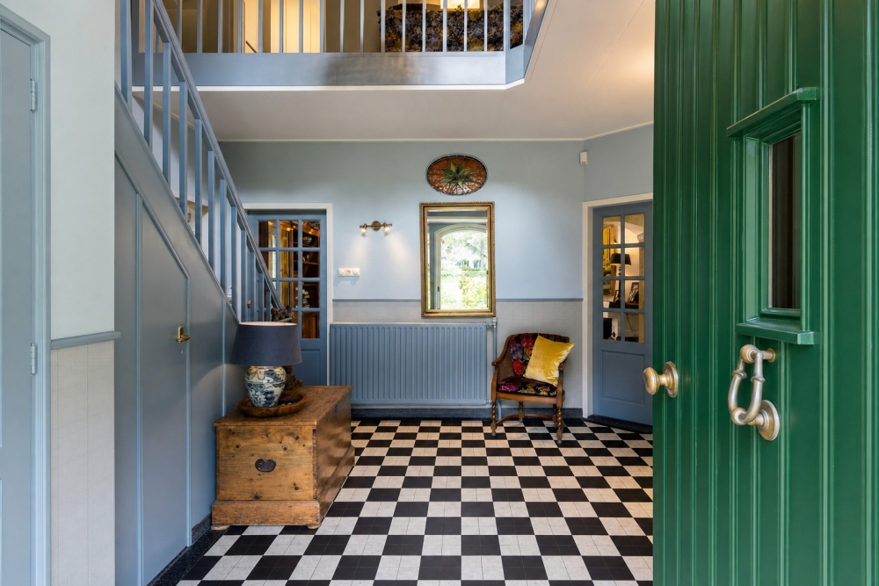
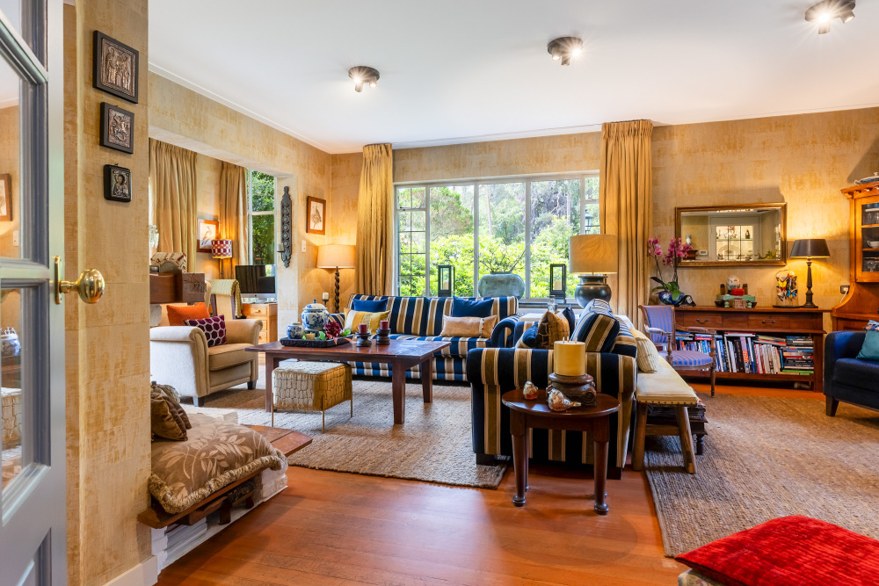
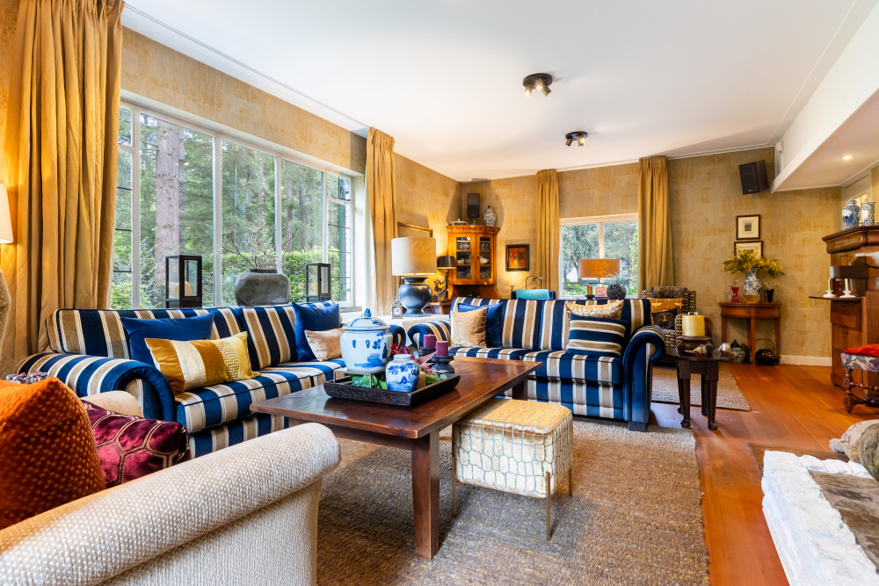
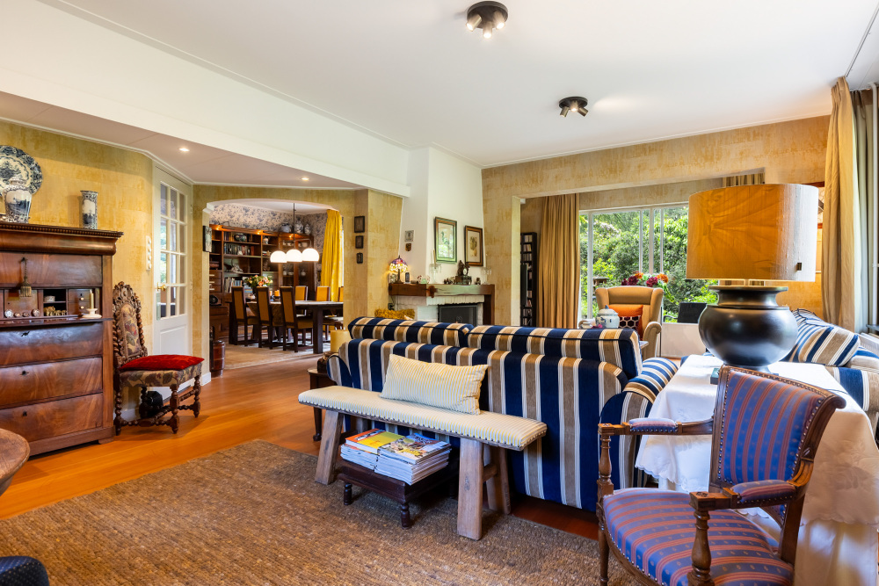
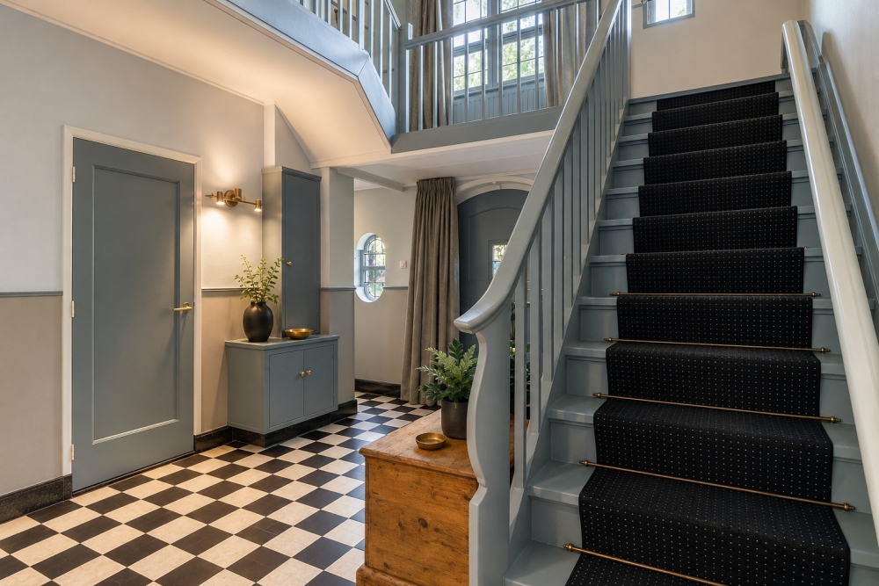
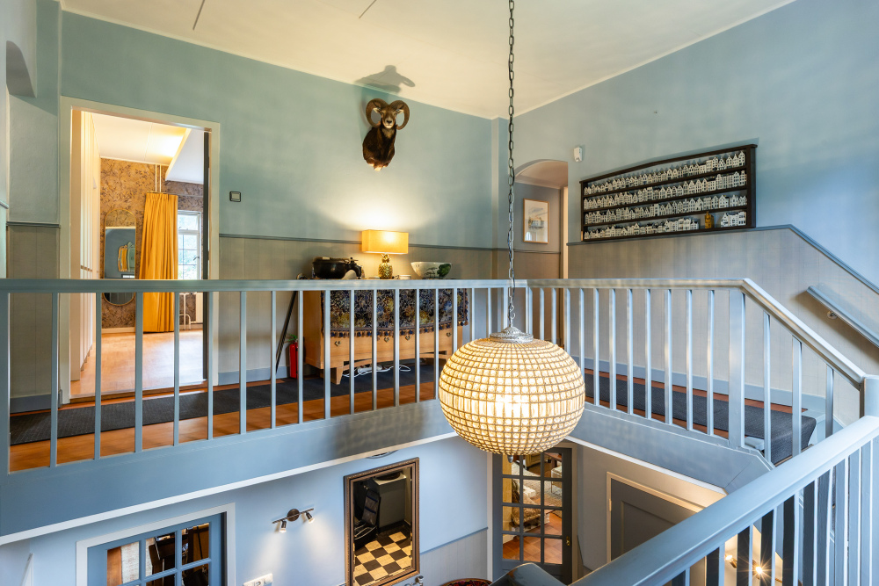
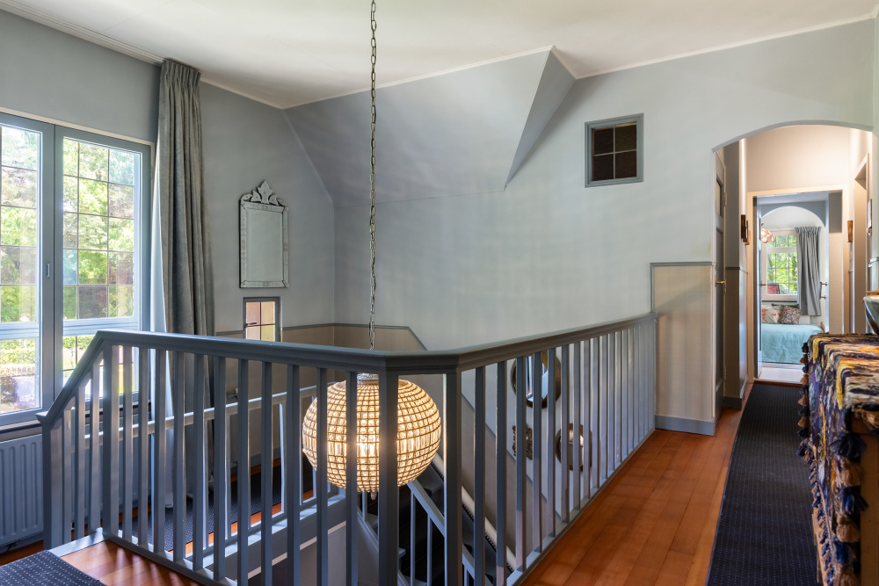
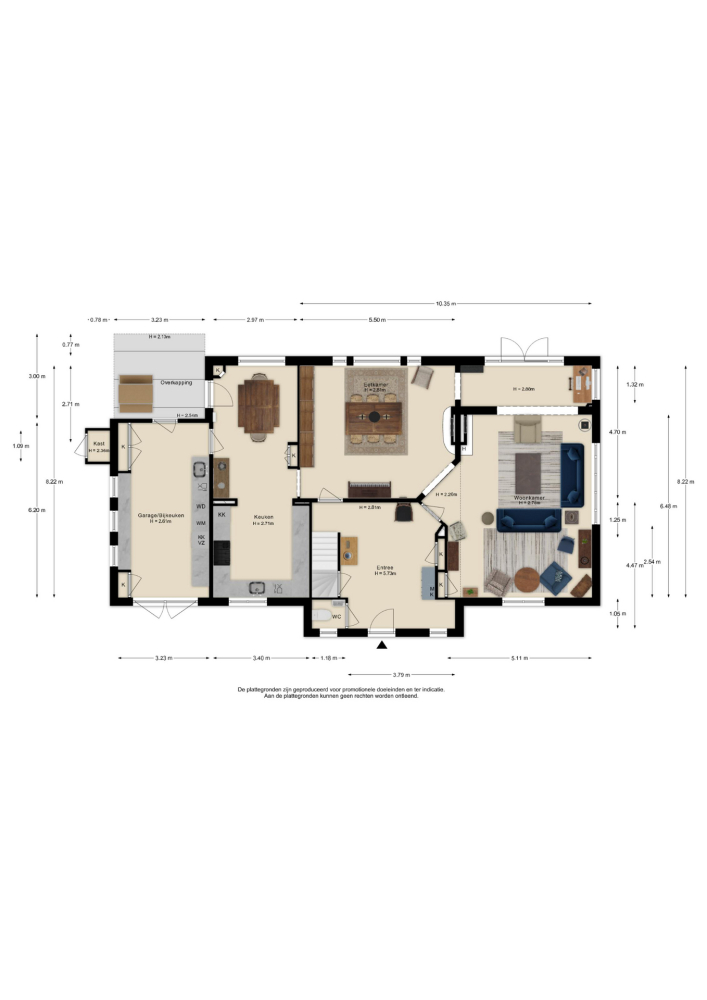
From the moment you enter, the unique atmosphere of the house is immediately apparent. The classic hallway with its black-and-white chequered floor, elegant staircase, gallery landing and warm colour palette instantly give the home character. The interior has a distinct English country-house feel: rich, layered and stylish, with classic patterns, wall panelling, stained-glass accents, warm wooden floors, fireplaces, generous curtains and bespoke details. The result is an interior of elegance and comfort, where the monumental character and the inviting residential atmosphere come together beautifully.
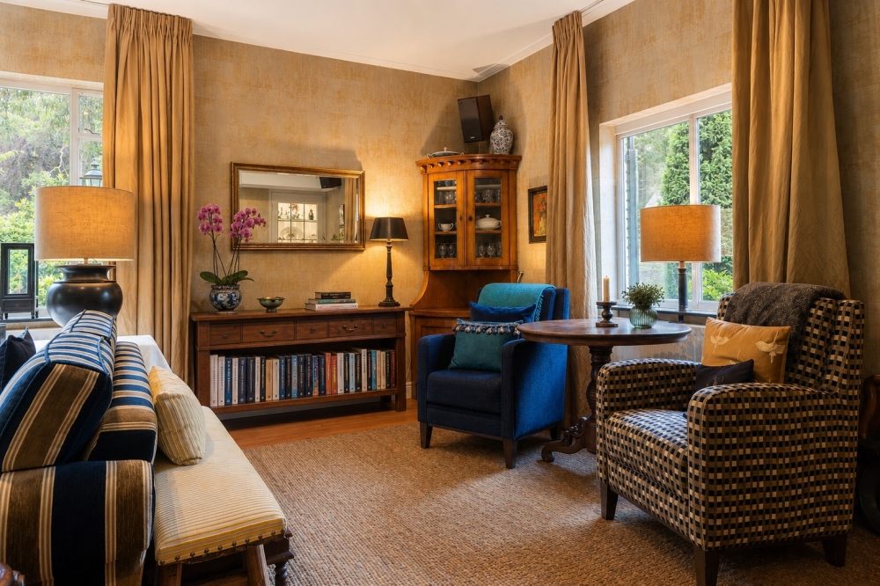
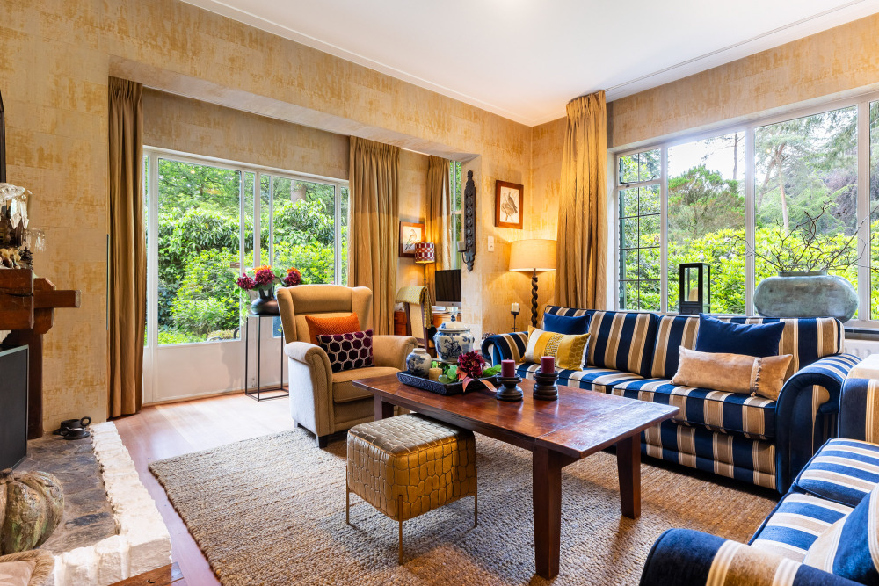
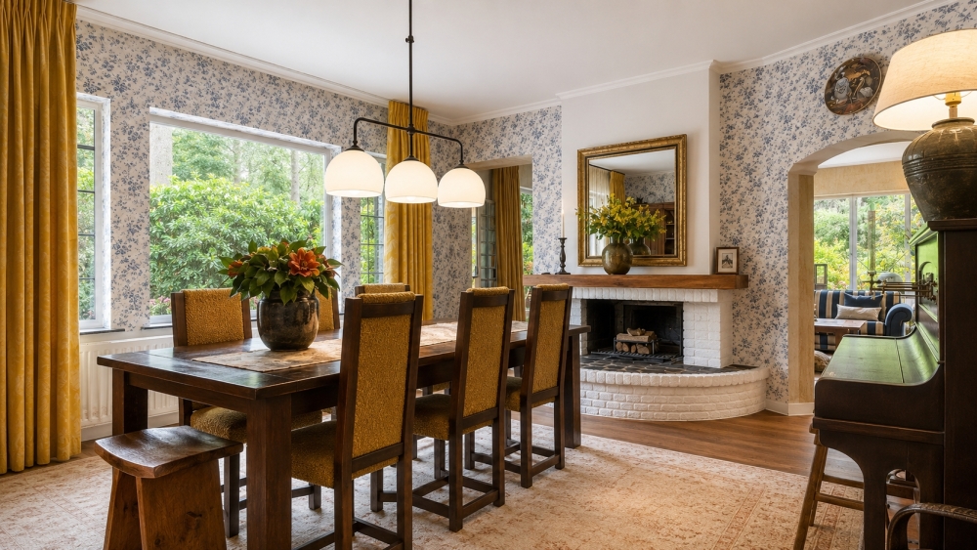
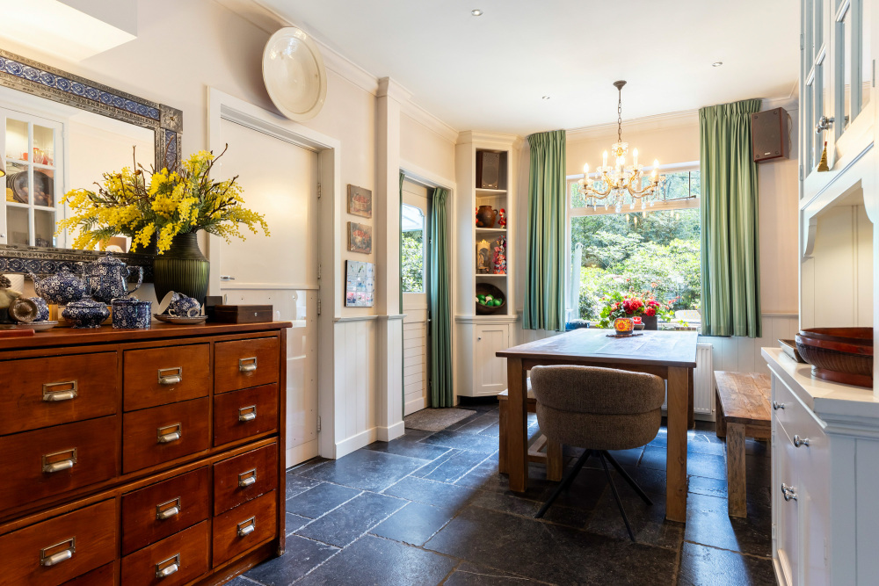
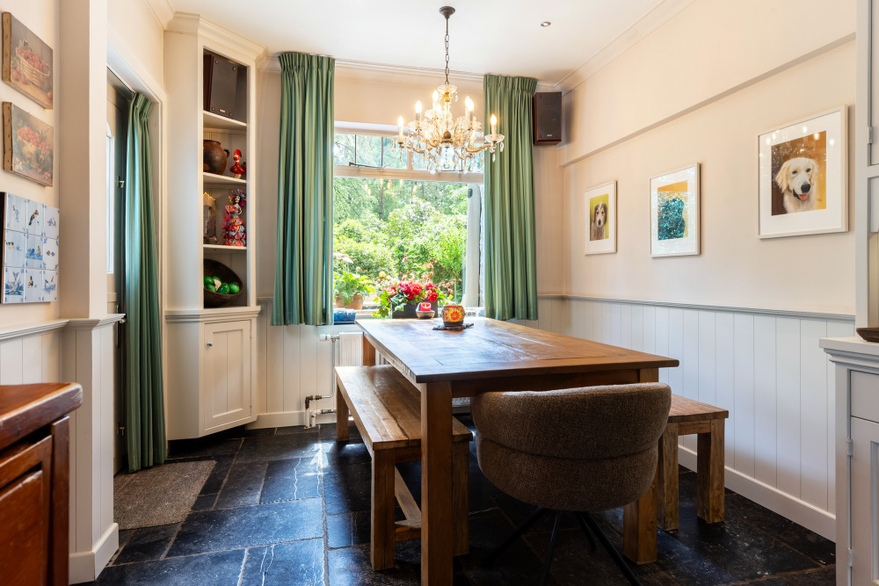
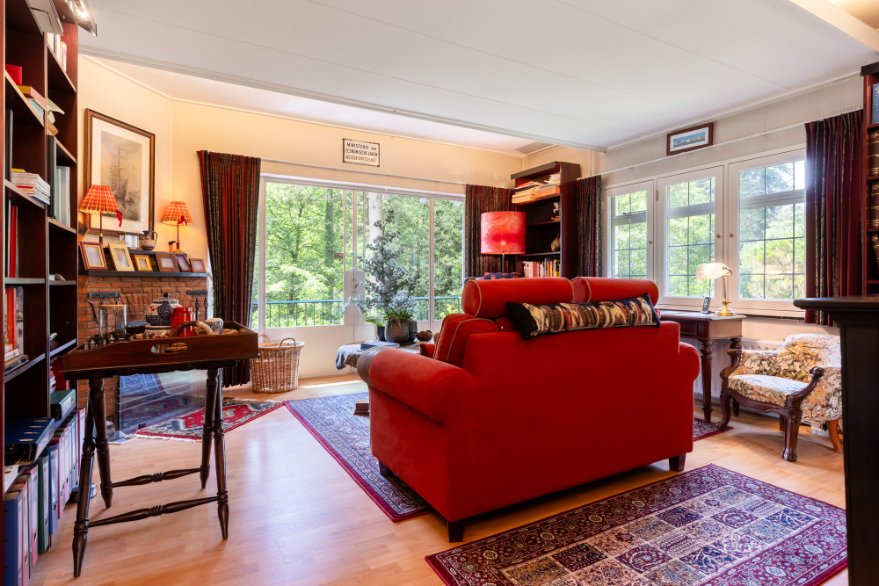
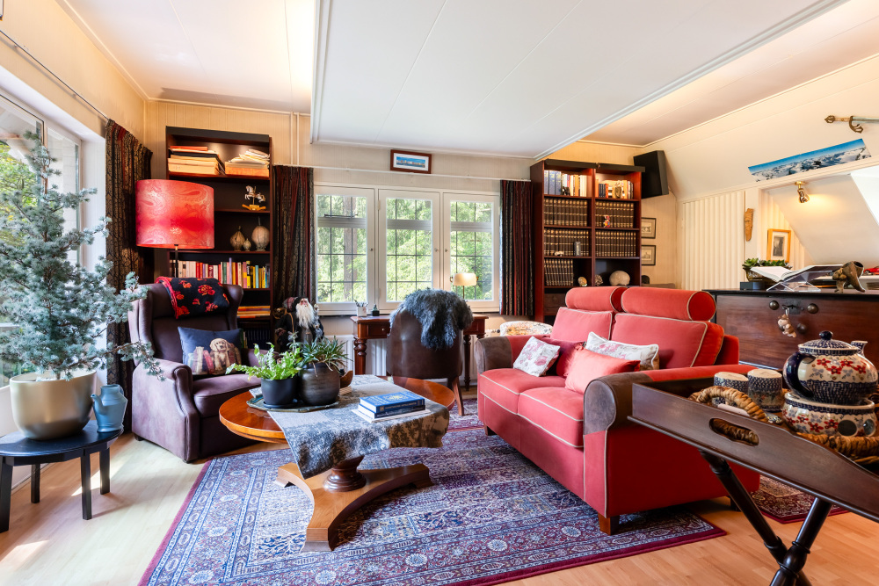
The living areas are spacious and full of ambience. The sitting room features large windows overlooking the surrounding greenery and offers ample space for relaxed evenings by the fire, long conversations or quiet moments with views of the garden. The adjoining dining room provides a wonderful setting for dinners with family and friends. Here too, the fireplace, natural light and connection with the outdoors create a particularly pleasant atmosphere.
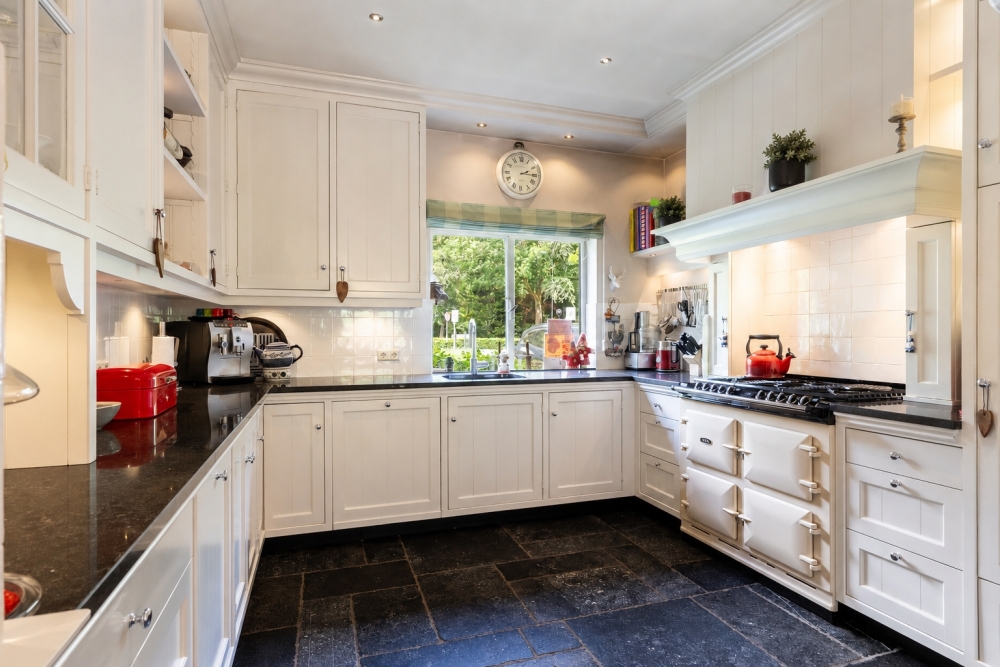
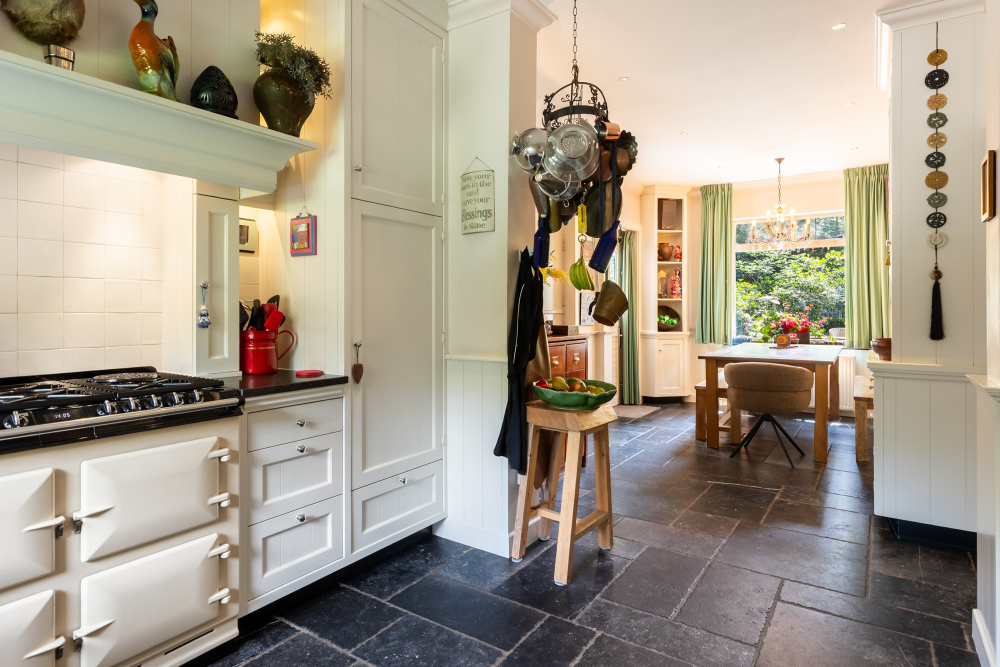
The kitchen has been designed in a classic country-house style and crafted with visible attention to detail. Solid, welcoming and entirely in keeping with the character of the house, it offers modern comfort and integrated appliances, including an AGA cooker with three ovens.
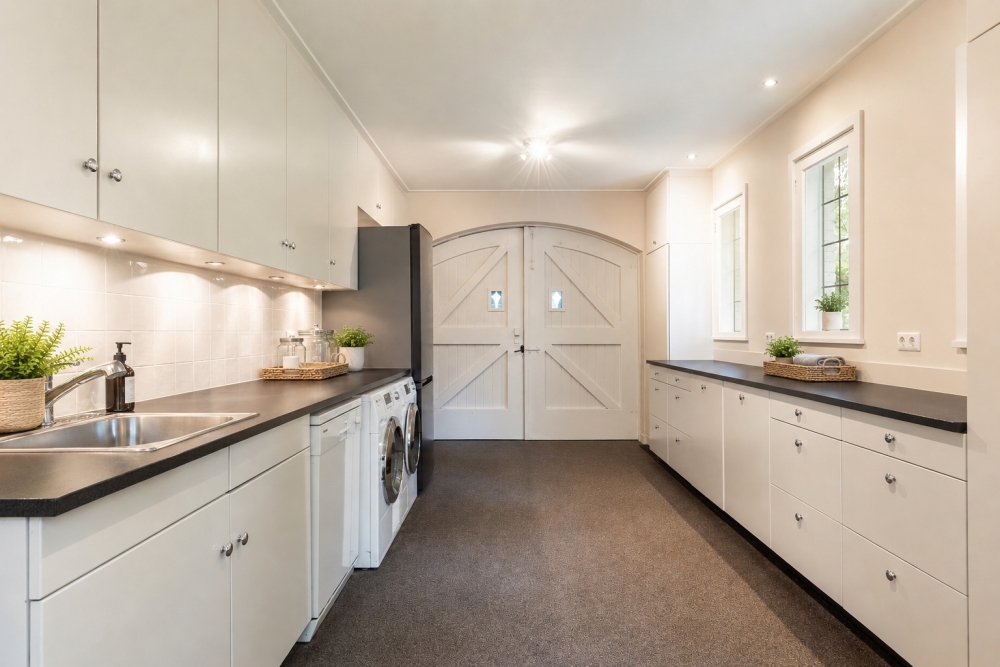
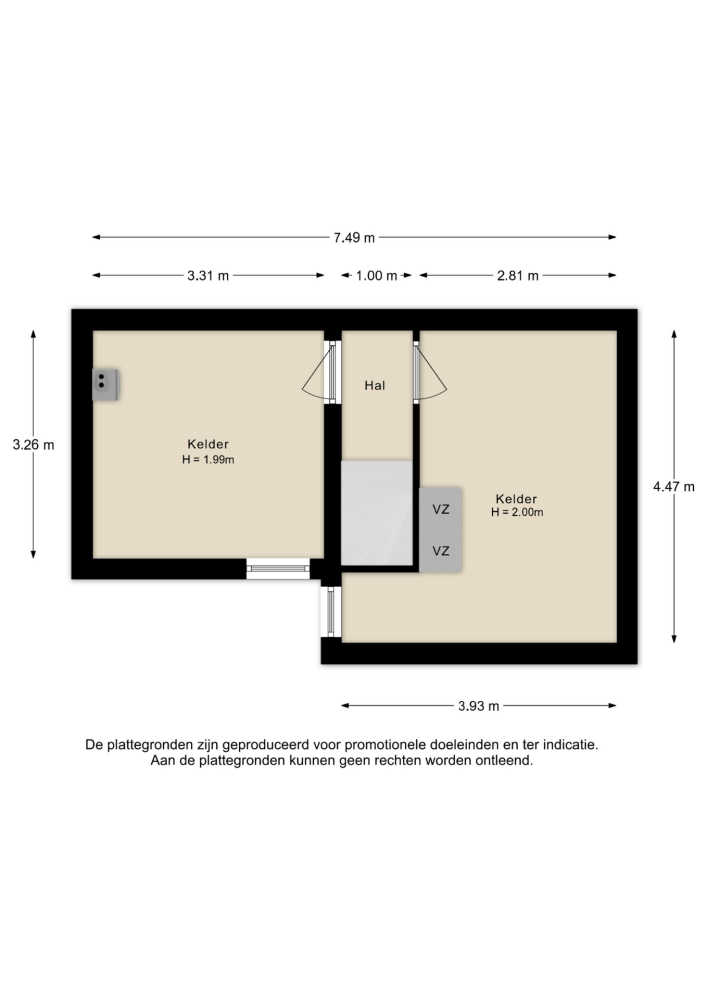
Adjacent to the kitchen is the practical utility room, ideal for storage, laundry appliances and everything that makes a substantial home in this location so comfortable to live in. The cellar provides additional storage space and is particularly suitable as a pantry, wine cellar or general storage area. A garden store is also available for garden equipment.
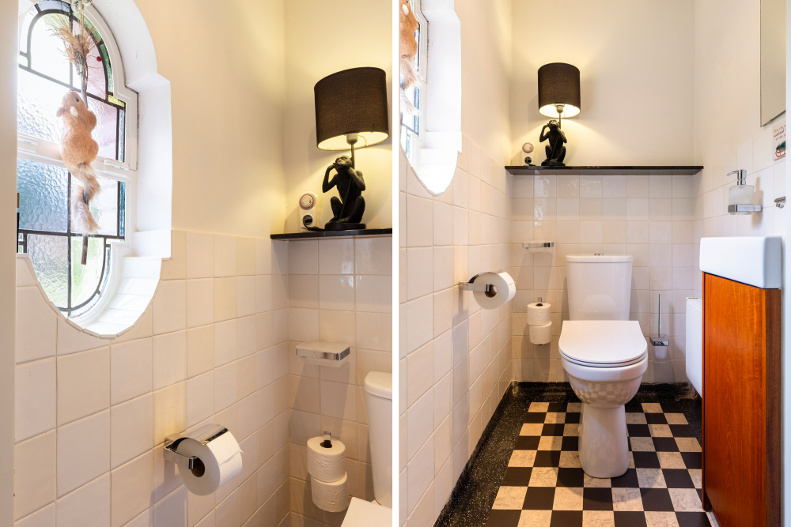
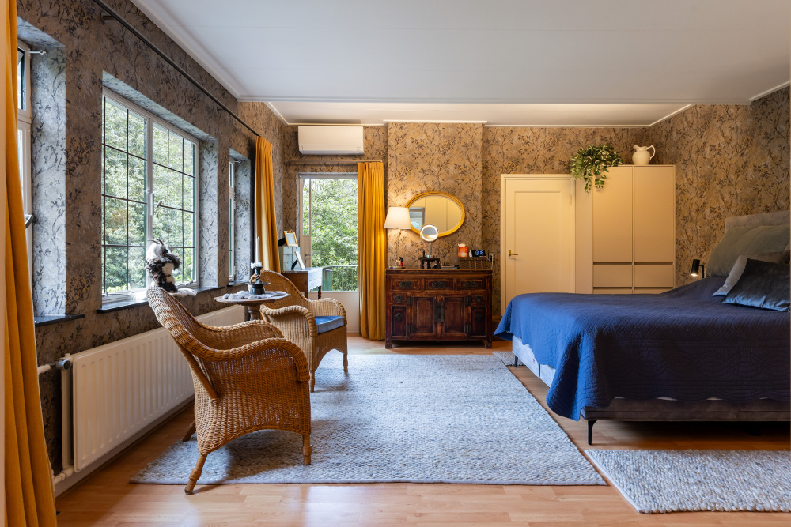
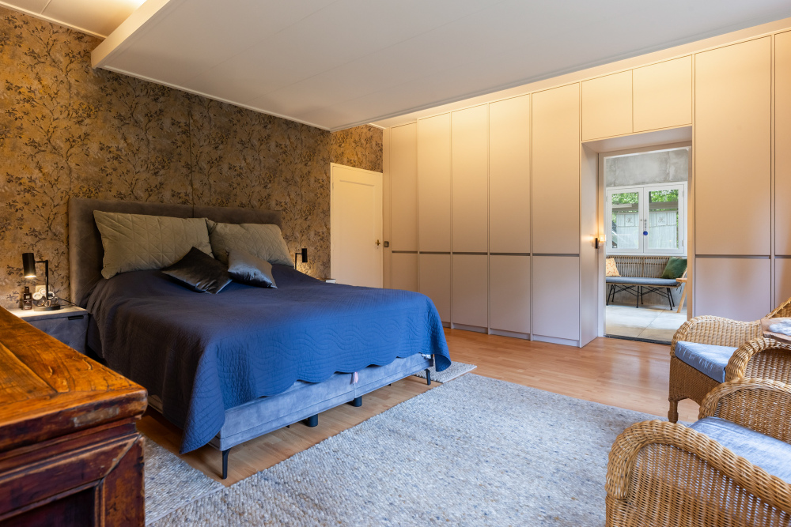
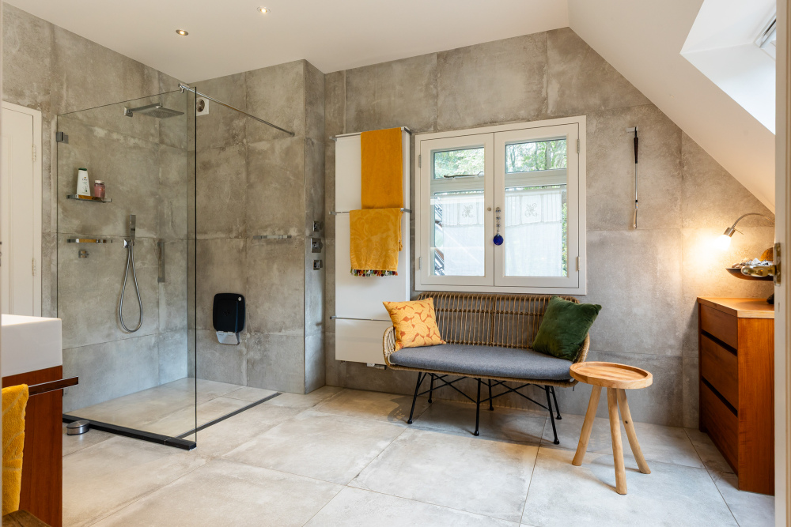
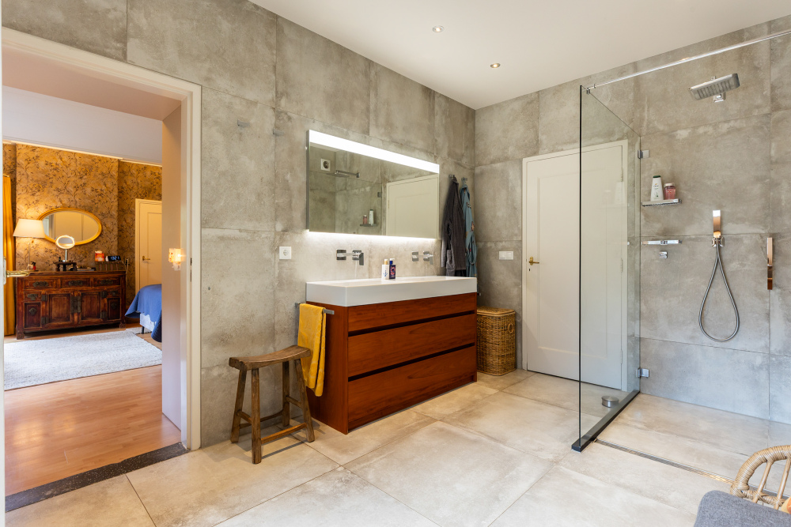
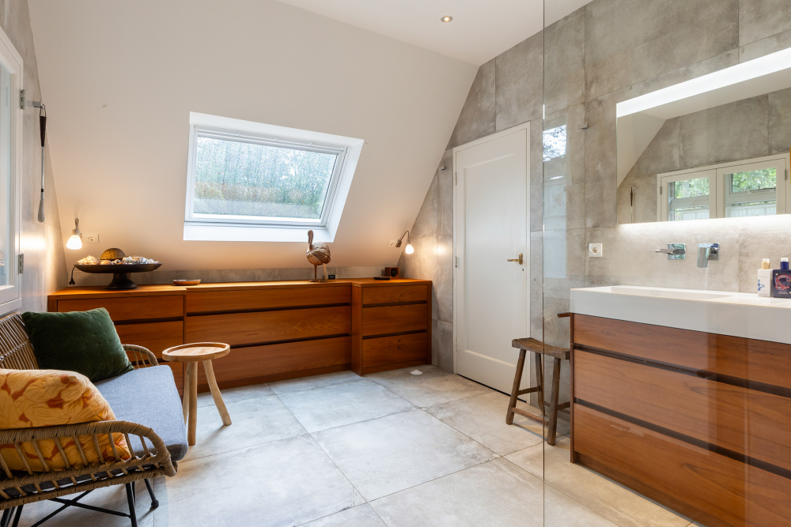
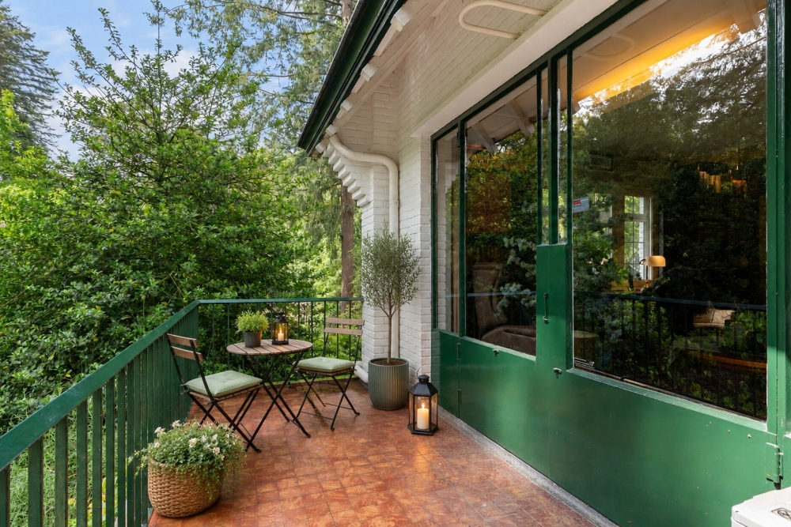
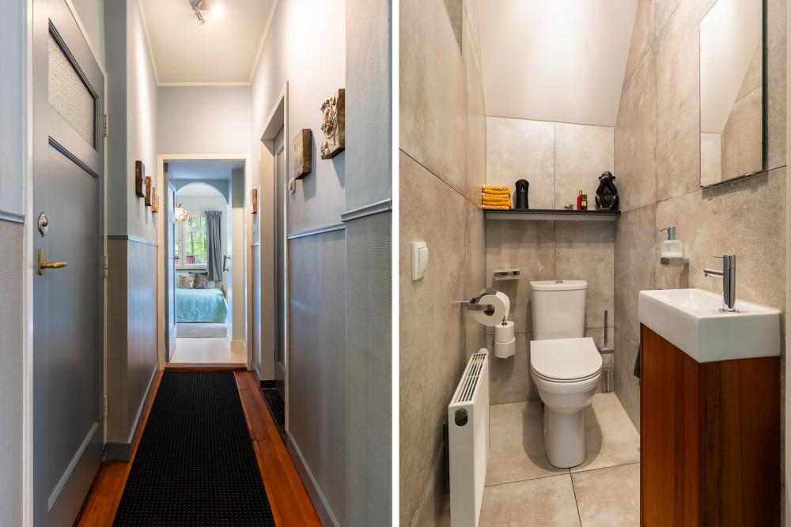
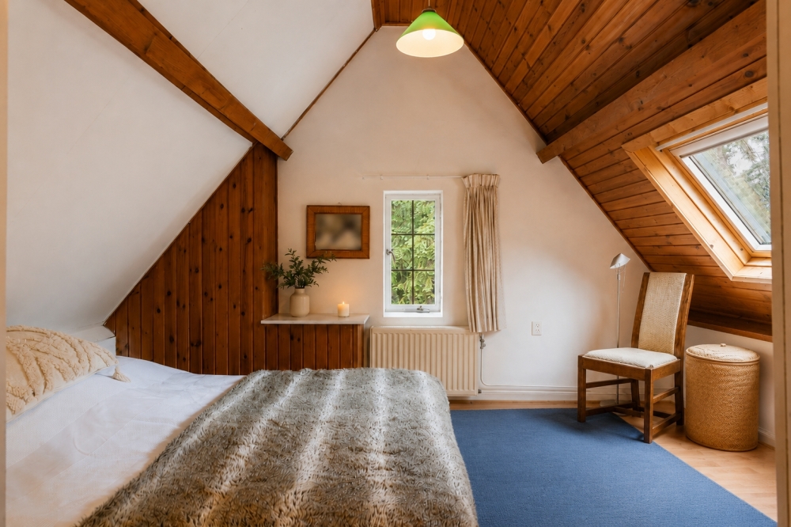
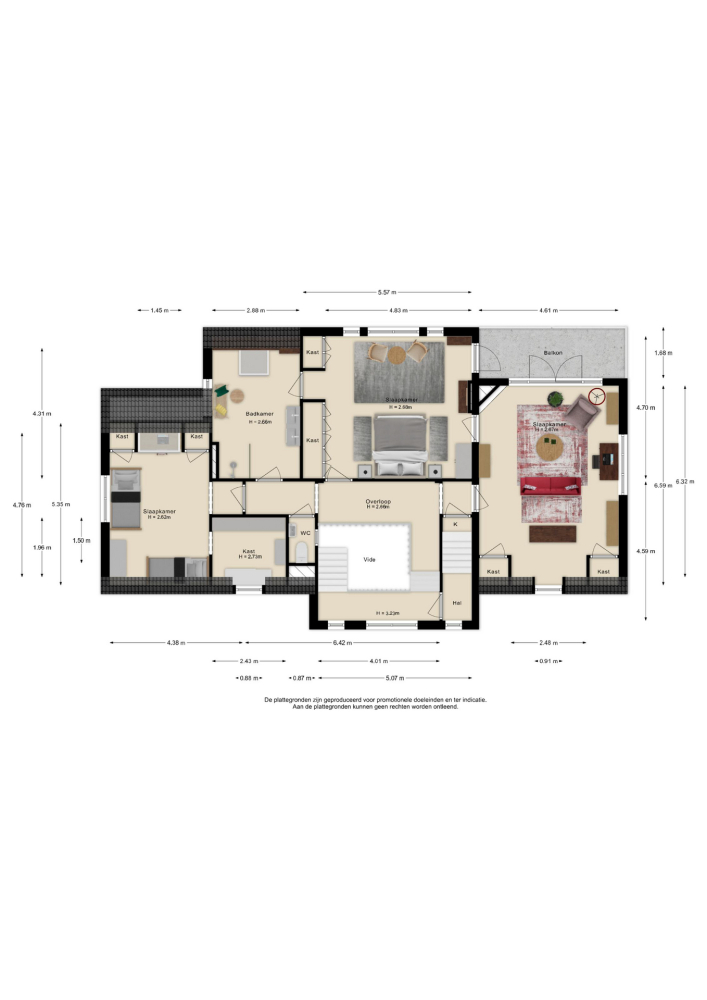
The generous sense of space continues on the upper floors. The first floor features an attractive landing around the gallery, several bedrooms, a modern bathroom, a separate lavatory, ample cupboard space and a balcony overlooking the garden. The spacious bathroom was renewed in 2022 using high-quality materials and offers a comfortable place to begin the day peacefully or unwind at the end of it. The rooms are bright and versatile, lending themselves perfectly to use as bedrooms, guest rooms, studies, a library or dressing rooms.
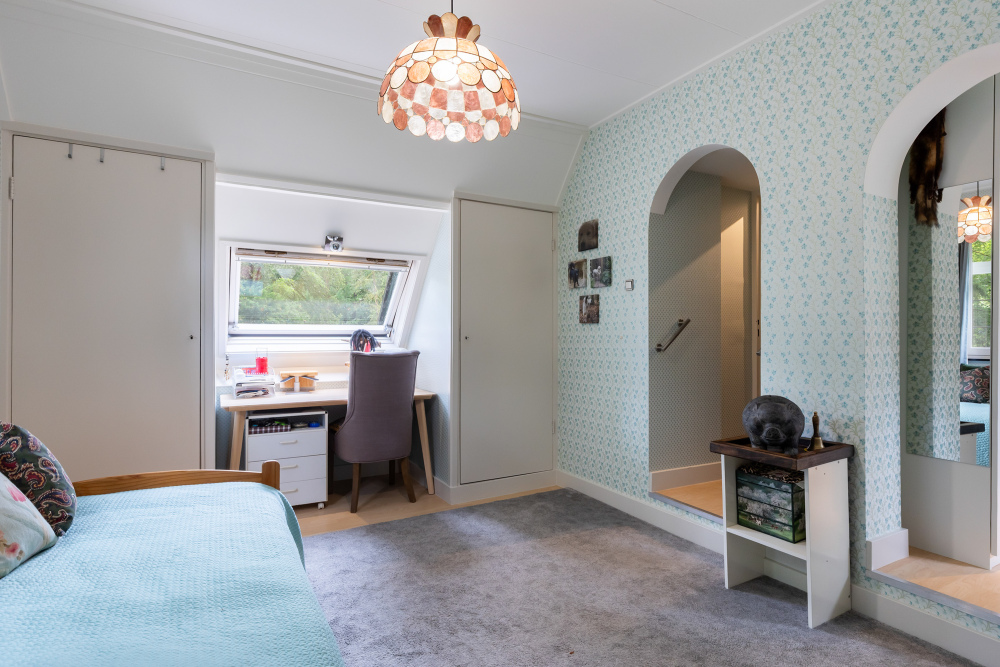
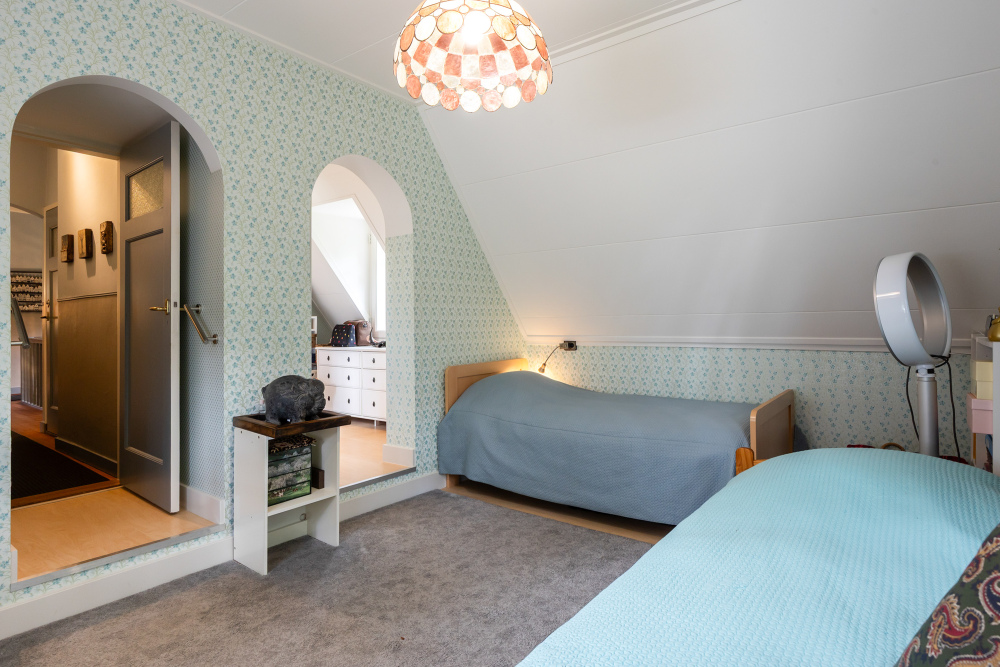
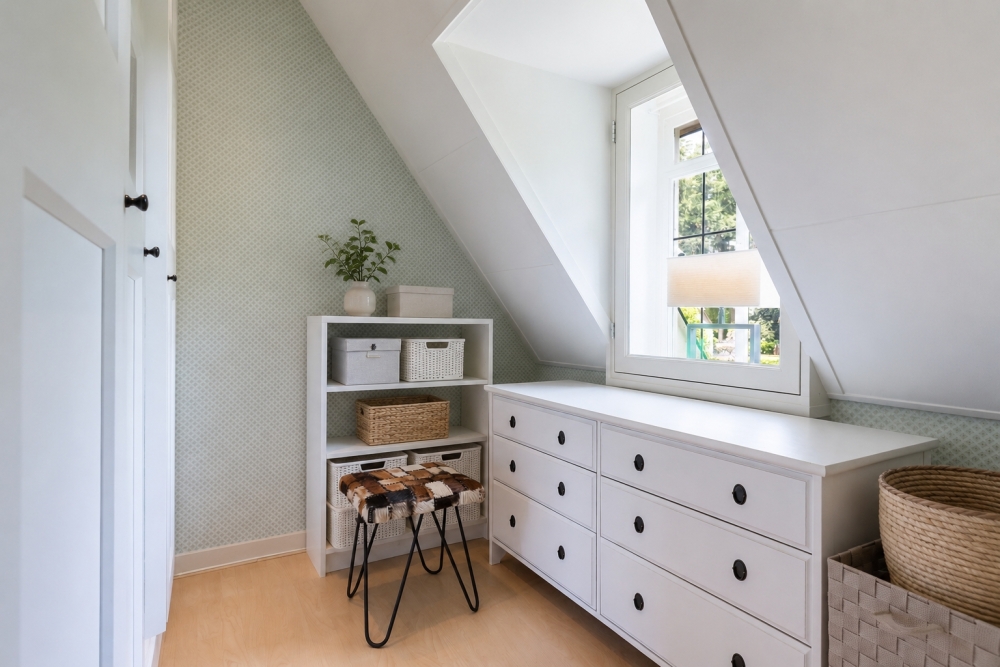
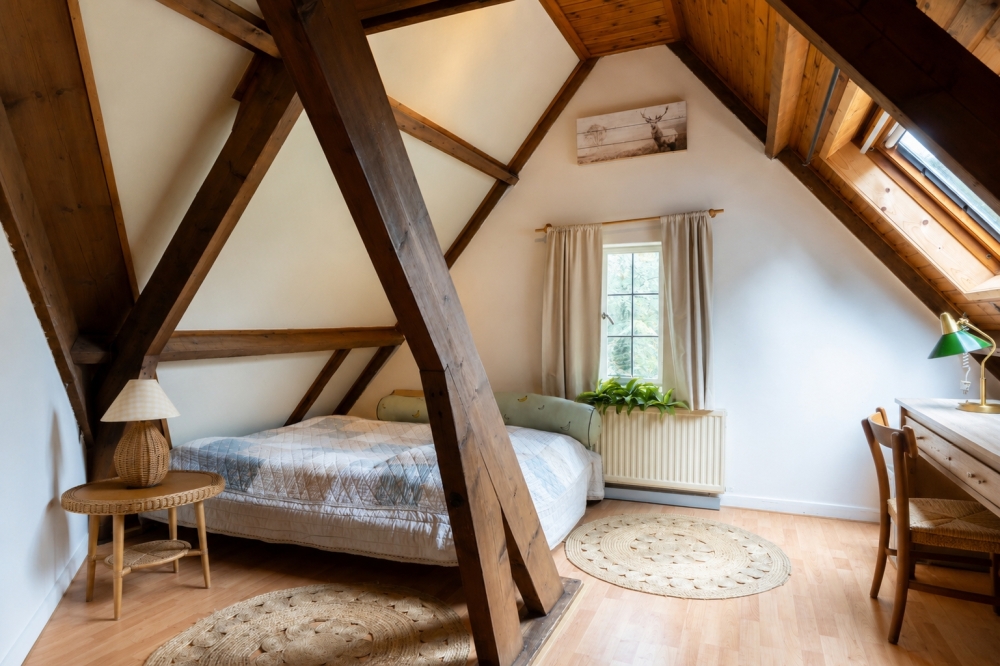
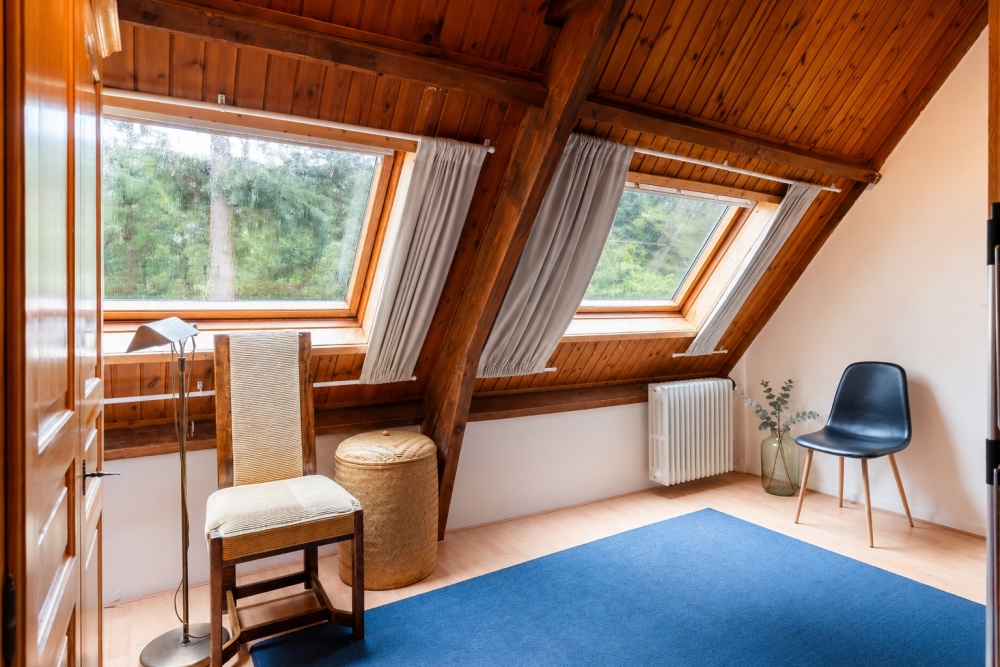
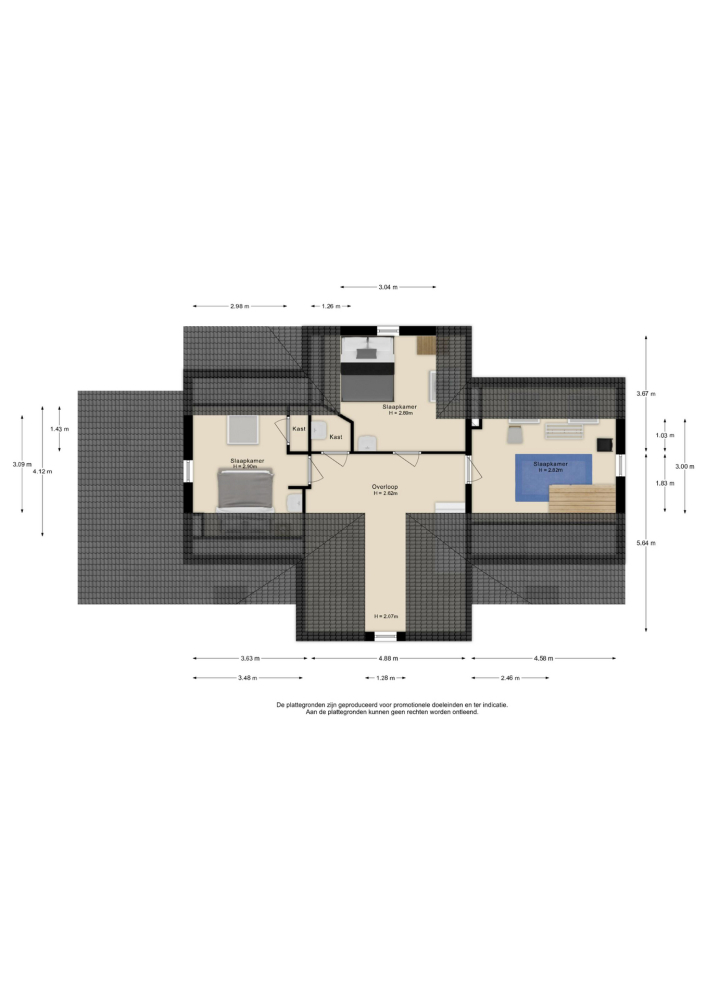
The second floor adds even more possibilities. Here, additional rooms are highly suitable as bedrooms, workspaces, hobby rooms or rooms for teenagers. This makes the villa particularly well suited to a family, blended family, guests, those working from home or buyers who wish to live generously without compromising on atmosphere and privacy.
Over the years, the house has been carefully maintained and adapted with respect for its monumental character to meet the comfort of modern living. Since 2017, investments have included a renewed and insulated roof with new roof tiles, bespoke kitchen and interior detailing, a modern consumer unit with three-phase power, air conditioning and a practical layout suited to contemporary residential comfort. Its status as a municipal monument underlines the cultural and historical value of the villa, while the meticulous state of maintenance provides confidence for the future.
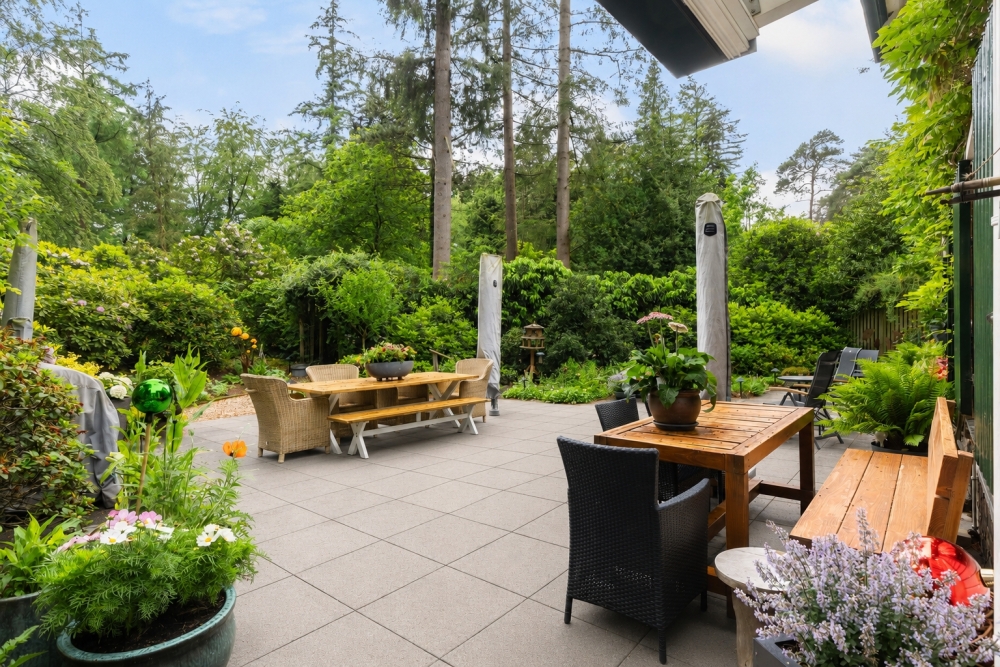
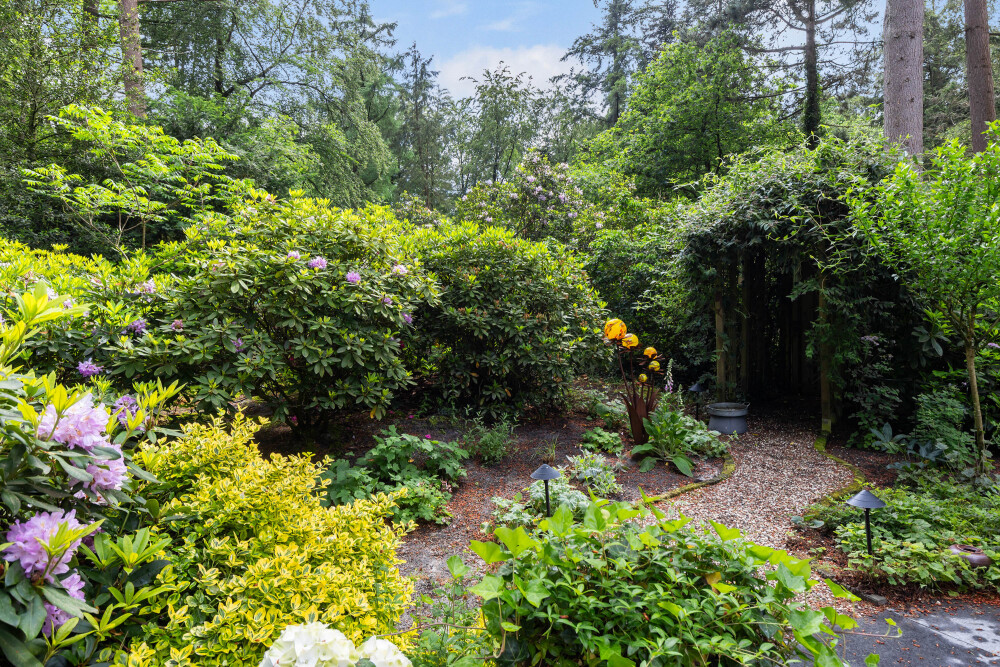
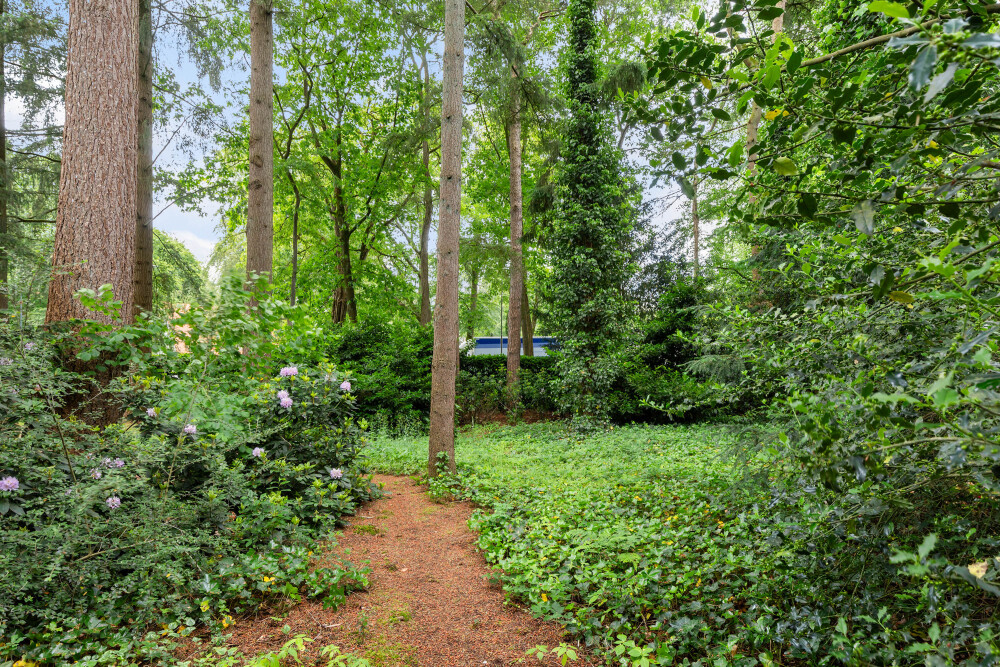
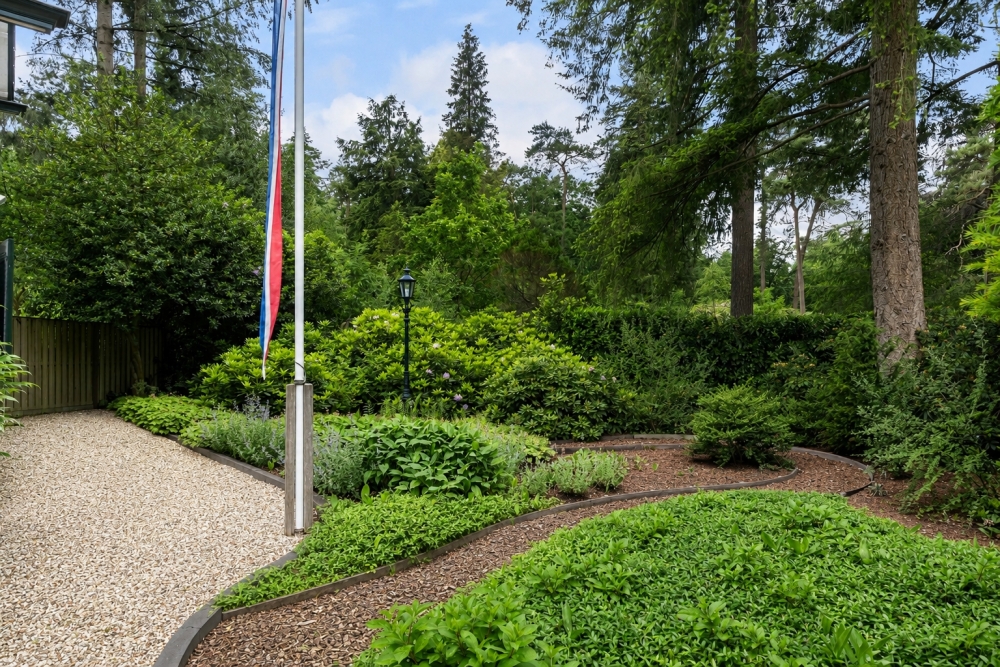
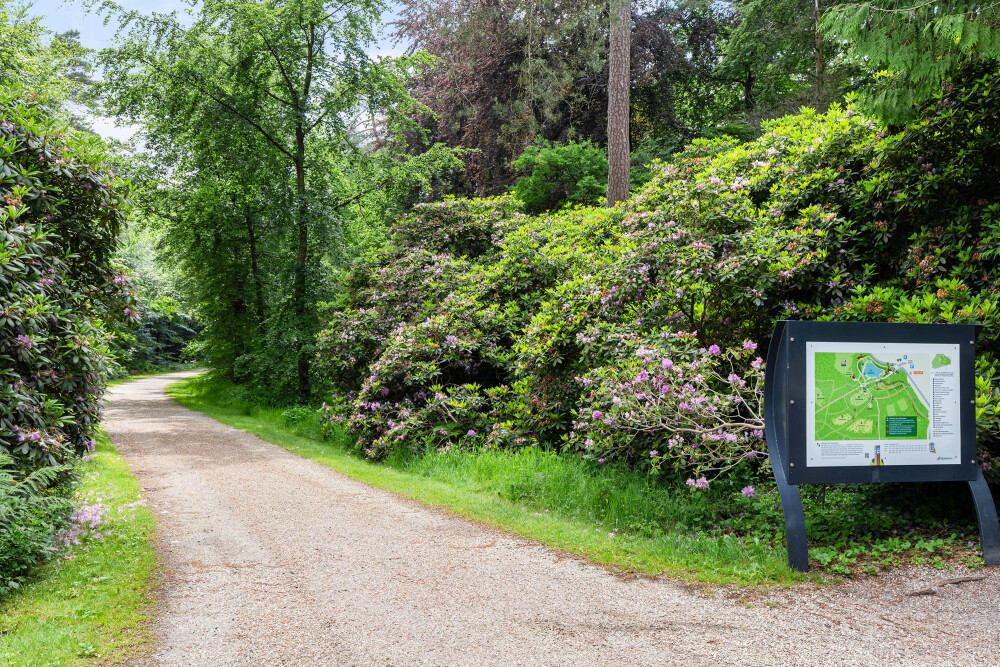
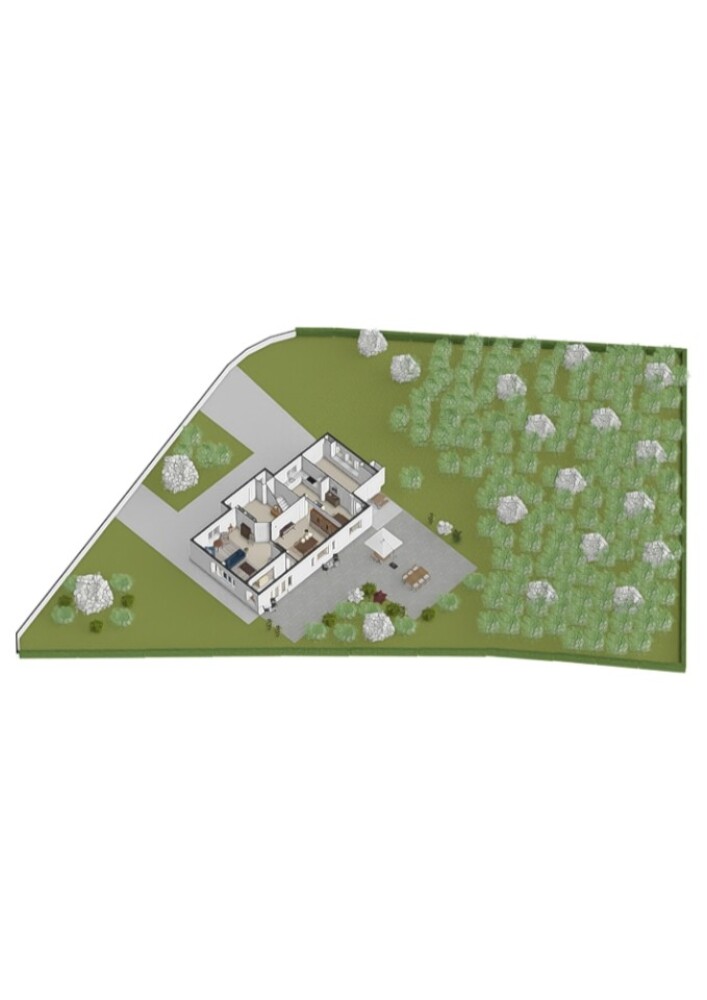
The garden is one of the great attractions of J.C. Wilslaan 9. Surrounding the house is a mature, green garden with a beautiful natural atmosphere and its own woodland. Tall trees, rhododendrons, borders, secluded sightlines and established planting create a rare sense of privacy. Here, you hear birdsong, see squirrels and experience every day the privilege of living amid greenery, while the centre of Apeldoorn remains close by.
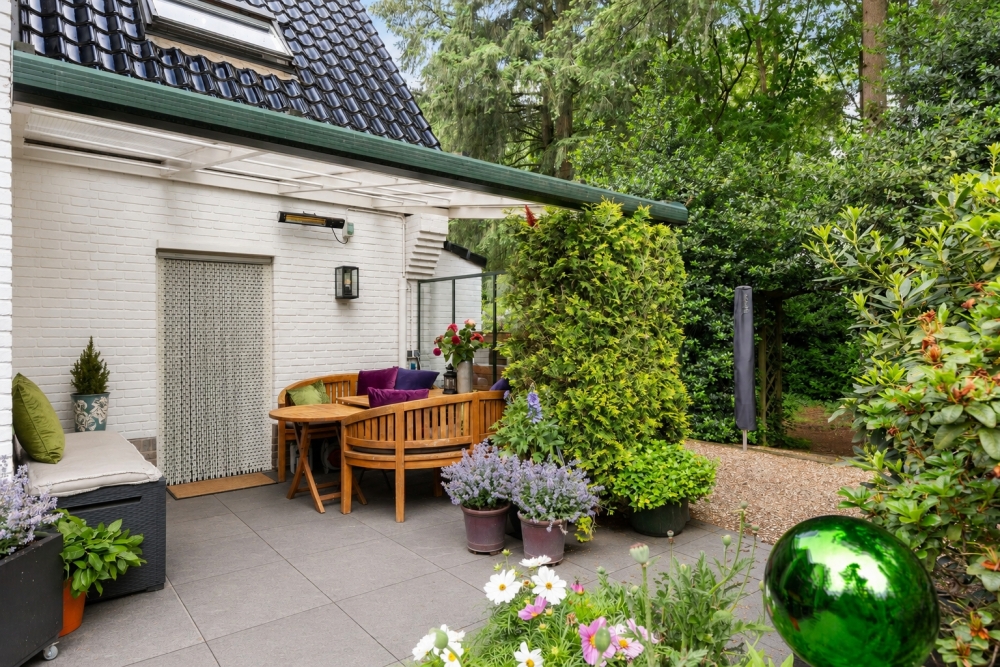
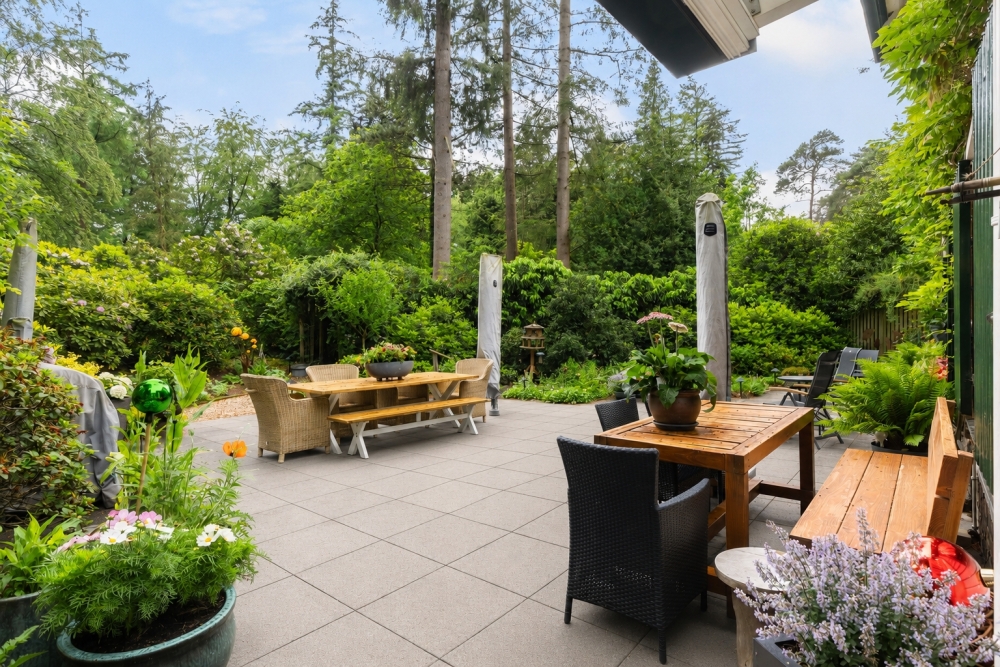
At the rear of the house, the generous natural-stone terrace forms a stylish extension of the home. It is a delightful place for long summer dinners, coffee in the morning sun or peaceful evenings beneath the veranda. The veranda is fitted with heating and offers shelter from the wind, significantly extending the outdoor season. The garden also has electricity and atmospheric lighting, ensuring that the evening hours here are equally special.
The location completes the picture. Berg en Bos is one of Apeldoorn’s most sought-after and green residential areas. You live here in a villa district with distinction, directly beside Berg en Bos City Park, Apenheul and the extensive natural landscapes of the Veluwe. Paleis Het Loo, the Crown Estates, Hoog Soeren and beautiful walking and cycling routes are also nearby. At the same time, Apeldoorn’s town centre, schools, sports facilities, shops, restaurants and railway station are all easily accessible. Via the A1 and A50 motorways, destinations including the Randstad, Deventer, Zwolle, Arnhem/Nijmegen, Schiphol and Düsseldorf Airport are within excellent reach.
This is a stylish, carefully maintained country house set in the greenery of Apeldoorn, ready for a new owner who will appreciate the beauty, tranquillity and quality of this exceptional villa.
You are warmly invited to experience it for yourself during a viewing.